Nestled in the heart of Hope Mills, NC, this meticulously maintained three-bedroom, two-bathroom home epitomizes comfort and convenience. Recently updated with a fresh coat of paint and updated lighting fixtures throughout, this residence seamlessly combines modern touches with functionality. The spacious bedrooms boast abundant natural light, creating inviting retreats within the home. The kitchen features newer stainless steel appliances, elevating the space with both style and practicality. One of the standout features is the oversized garage, providing ample storage solutions. Additionally, an extra concrete pad within the privacy-fenced yard offers added parking or storage space, catering to various needs and enhancing the property's versatility.Step outside onto the inviting deck, where a great private outdoor entertaining space awaits. Perfect for hosting gatherings or simply enjoying serene moments, this area provides a relaxing escape within the confines of your home.
Sold for $212,000
$212,000
3422 Masters Dr, Hope Mills, NC 28348
3beds
1,312sqft
Single Family Residence
Built in 1995
10,018 Square Feet Lot
$230,900 Zestimate®
$162/sqft
$1,717 Estimated rent
Home value
$230,900
$219,000 - $242,000
$1,717/mo
Zestimate® history
Owner options
List your home for rent
$1,717/mo
Rent Zestimate®
Find your next renter with Zillow Rental Manager. Plus, with online applications, you can quickly screen prospective tenants – for free.
$1,717/mo
Rent Zestimate®
Refinance and save
$1,396/mo
Est. payment
Refinancing to a lower rate could help reduce your monthly payments and save thousands over the life of the loan.
$1,396/mo
Est. payment
Explore your selling options
Work with a Zillow partner agent
Leverage their expertise and Zillow's premium Showcase listings to get your home seen by more buyers.
Get startedList with your own agent
Get your home in front of millions of buyers by listing it on Zillow.
Learn how to do itSell it yourself
Take full control of how buyers see your home on Zillow by listing For Sale by Owner (FSBO).
List your homeWhat's special
Modern touchesFresh coat of paintSpacious bedroomsOversized garageUpdated lighting fixtures throughout
Zillow last checked:
Listing updated:
Listed by:
KELLEY CHAPMAN,
LINCHPIN PROPERTY SALES
Bought with:
BENOIT JUSTAFORT, 249302
REALTY ONE GROUP HERITAGE
Source: LPRMLS,MLS#: 716375 Originating MLS: Longleaf Pine Realtors
Originating MLS: Longleaf Pine RealtorsFacts & features
Interior
Bedrooms & bathrooms
- Bedrooms: 3
- Bathrooms: 2
- Full bathrooms: 2
Heating
- Heat Pump
Cooling
- Central Air
Appliances
- Included: Dryer, Dishwasher, Range, Refrigerator, Range Hood, Washer
- Laundry: Washer Hookup, Dryer Hookup, In Unit
Features
- Breakfast Area, Ceiling Fan(s), Cathedral Ceiling(s), Eat-in Kitchen, Kitchen Exhaust Fan, Vaulted Ceiling(s), Walk-In Closet(s)
- Flooring: Carpet, Luxury Vinyl, Luxury VinylPlank, Vinyl
- Basement: Crawl Space
- Number of fireplaces: 1
- Fireplace features: None
Interior area
- Total interior livable area: 1,312 sqft
Property
Parking
- Total spaces: 1
- Parking features: Attached, Garage
- Attached garage spaces: 1
Features
- Patio & porch: Deck, Front Porch, Porch
- Exterior features: Deck, Fence, Porch
- Fencing: Back Yard
Lot
- Size: 10,018 Square Feet
- Features: < 1/4 Acre, Cleared
- Topography: Cleared
Details
- Parcel number: 0414422138.000
- Zoning description: PND - Planned Neighborhood
- Special conditions: Standard
Construction
Type & style
- Home type: SingleFamily
- Architectural style: Ranch
- Property subtype: Single Family Residence
Materials
- Frame, Vinyl Siding
Condition
- Good Condition
- New construction: No
- Year built: 1995
Utilities & green energy
- Sewer: Public Sewer
- Water: Public
Community & HOA
Community
- Features: Gutter(s)
- Subdivision: Brightmoor
HOA
- Has HOA: No
Location
- Region: Hope Mills
Financial & listing details
- Price per square foot: $162/sqft
- Tax assessed value: $234,600
- Annual tax amount: $2,927
- Date on market: 2/24/2024
- Cumulative days on market: 11 days
- Listing terms: Cash,New Loan
- Inclusions: Refrigerator, Washer and Washer and Shed left at no value
- Exclusions: Furnishings
- Ownership: More than a year
Price history
| Date | Event | Price |
|---|---|---|
| 2/22/2024 | Sold | $212,000+1%$162/sqft |
Source:  LPRMLS #716375 Report a problem LPRMLS #716375 Report a problem | ||
| 1/27/2024 | Pending sale | $209,900$160/sqft |
Source: LPRMLS #716375 Report a problem | ||
| 1/22/2024 | Listed for sale | $209,900$160/sqft |
Source: LPRMLS #716375 Report a problem | ||
| 12/6/2023 | Pending sale | $209,900$160/sqft |
Source: LPRMLS #716375 Report a problem | ||
| 11/28/2023 | Listed for sale | $209,900$160/sqft |
Source: LPRMLS #716375 Report a problem | ||
Public tax history
| Year | Property taxes | Tax assessment |
|---|---|---|
| 2025 | $2,927 +40.1% | $234,600 +100.3% |
| 2024 | $2,089 +5.7% | $117,100 |
| 2023 | $1,976 +2.7% | $117,100 |
| 2022 | $1,925 +2% | $117,100 |
| 2021 | $1,888 | $117,100 +1.7% |
| 2020 | -- | $115,171 -1.6% |
| 2019 | $1,877 +1.3% | $117,100 |
| 2018 | $1,853 | $117,100 |
| 2017 | $1,853 +2.6% | $117,100 -2% |
| 2016 | $1,806 | $119,500 |
| 2015 | $1,806 | $119,500 |
| 2014 | $1,806 +2.7% | $119,500 |
| 2013 | $1,758 +1.4% | $119,500 |
| 2012 | $1,734 | $119,500 |
| 2011 | $1,734 | $119,500 |
| 2010 | -- | $119,500 |
| 2009 | -- | $119,500 +35.8% |
| 2008 | -- | $88,000 |
| 2007 | -- | $88,000 |
| 2006 | -- | $88,000 |
| 2005 | -- | -- |
| 2004 | -- | $88,000 |
| 2003 | -- | $88,000 +6.8% |
| 2002 | -- | $82,400 |
| 2001 | -- | $82,400 |
Find assessor info on the county website
Neighborhood: 28348
Nearby homes
- $219,4003 bd2 ba1.3k sqft3416 Masters Dr, Hope Mills, NC 28348Off Market
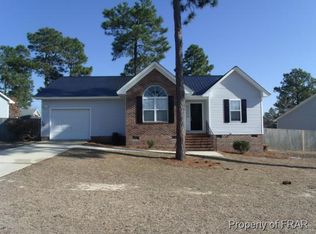
- $230,0003 bd2 ba1.5k sqft3426 Masters Dr, Hope Mills, NC 28348Sold

- $216,6003 bd2 ba1.1k sqft5723 Driver Cir, Hope Mills, NC 28348Off Market
- $230,0003 bd2 ba1.5k sqft3425 Masters Dr, Hope Mills, NC 28348Sold
- $285,0003 bd2 ba1.8k sqft3421 Masters Dr, Hope Mills, NC 28348Sold
- $228,5003 bd2 ba1.3k sqft5727 Driver Cir, Hope Mills, NC 28348Off Market
- $238,0003 bd2 ba1.2k sqft3412 Masters Dr, Hope Mills, NC 28348For Sale
- $223,9003 bd2 ba1.2k sqft5719 Driver Cir, Hope Mills, NC 28348Off Market
Nearby schools
GreatSchools rating
- 6/10Rockfish ElementaryGrades: PK-5Distance: 0.5 mi
- 7/10Hope Mills MiddleGrades: 6-8Distance: 0.7 mi
- 3/10South View HighGrades: 9-12Distance: 1.7 mi
Schools provided by the listing agent
- Middle: Hope Mills Middle School
- High: South View Senior High
Source: LPRMLS. This data may not be complete. We recommend contacting the local school district to confirm school assignments for this home.
Get a cash offer in 3 minutes
Find out how much your home could sell for in as little as 3 minutes with a no-obligation cash offer.
Estimated market value
$230,900
Get a cash offer in 3 minutes
Find out how much your home could sell for in as little as 3 minutes with a no-obligation cash offer.
Estimated market value
$230,900
- North Carolina
- Cumberland County
- Hope Mills
- 28348
- 3422 Masters Dr
Nearby cities
Nearby zip codes
Other Hope Mills Topics
