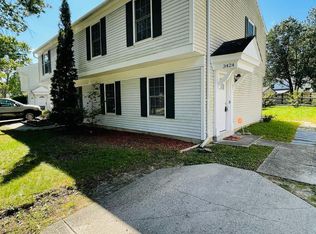
Welcome to this stunning 3-bedroom, 1-bathroom semi-detached townhome that has been beautifully renovated from top to bottom. Step into a world of modern living with fresh paint and luxurious touches throughout. The entire home boasts high-quality Luxury Vinyl Plank flooring, providing a seamless and elegant aesthetic. This spacious townhome features three well-appointed bedrooms, providing ample space for family members or guests. The sleek and stylish bathroom has been meticulously updated to match the contemporary theme of the home. No detail has been overlooked in the renovation process. Every corner of the home has been revitalized to create a fresh and inviting atmosphere. Luxury Vinyl Plank flooring has been chosen for its durability and attractive appearance, adding to the overall charm of the home. Enjoy peace of mind with a brand new roof and HVAC system, ensuring comfortable living year-round. The heart of the home features stunning quartz countertops and a convenient island, perfect for quick meals or socializing. Stainless steel appliances complete the modern kitchen. Step outside to a fenced-in yard that offers both privacy and a safe play area. The master bedroom opens up to a deck, providing a serene outdoor retreat. The property boasts a long driveway that can accommodate multiple cars, a valuable feature in this urban setting. This townhome offers the perfect blend of contemporary design, functional upgrades, and outdoor living space. Whether you're entertaining guests or enjoying quiet family moments, this home provides the ideal backdrop. Don't miss the opportunity to own a thoughtfully renovated gem in a convenient location. Schedule your viewing today! Very low HOA!
Sold for $289,900
Zillow last checked:
Listing updated:
Bought with:
Terri Hamrick
O'Brien Realty ERA Powered
Source: Bright MLS,MLS#: MDCH2025004
Price history
| Date | Event | Price |
|---|---|---|
| 10/23/2023 | Sold | $289,900$275/sqft |
Source:  Bright MLS #MDCH2025004 Report a problem Bright MLS #MDCH2025004 Report a problem | ||
| 9/2/2023 | Contingent | $289,900$275/sqft |
Source: Bright MLS #MDCH2025004 Report a problem | ||
| 8/20/2023 | Listed for sale | $289,900$275/sqft |
Source: Bright MLS #MDCH2025004 Report a problem | ||
| 8/15/2023 | Pending sale | $289,900$275/sqft |
Source: Bright MLS #MDCH2025004 Report a problem | ||
| 8/5/2023 | Listed for sale | $289,900+61.1%$275/sqft |
Source: Bright MLS #MDCH2025004 Report a problem | ||
| 7/12/2023 | Sold | $180,000+75.6%$170/sqft |
Source: Public Record Report a problem | ||
| 9/23/2013 | Sold | $102,500+2.5%$97/sqft |
Source: Public Record Report a problem | ||
| 5/3/2013 | Listing removed | $100,000$95/sqft |
Source: RE/MAX 100 #CH7655337 Report a problem | ||
| 4/17/2013 | Listed for sale | $100,000+11.2%$95/sqft |
Source: RE/MAX 100 #CH7655337 Report a problem | ||
| 1/24/2013 | Listing removed | $89,900$85/sqft |
Source: RE/MAX 100 #CH7655337 Report a problem | ||
| 1/9/2013 | Price change | $89,900-5.4%$85/sqft |
Source: RE/MAX 100 #CH7655337 Report a problem | ||
| 12/25/2012 | Listed for sale | $95,000+5.7%$90/sqft |
Source: RE/MAX 100 #CH7655337 Report a problem | ||
| 9/28/2012 | Listing removed | $89,900$85/sqft |
Source: RE/MAX 100 #CH7655337 Report a problem | ||
| 8/17/2012 | Price change | $89,900-4.3%$85/sqft |
Source: RE/MAX 100 #CH7655337 Report a problem | ||
| 7/20/2012 | Listed for sale | $93,900$89/sqft |
Source: RE/MAX 100 #CH7655337 Report a problem | ||
| 4/15/2012 | Listing removed | $93,900$89/sqft |
Source: RE/MAX 100 #CH7655337 Report a problem | ||
| 3/8/2012 | Listed for sale | $93,900$89/sqft |
Source: RE/MAX 100 #CH7655337 Report a problem | ||
| 1/21/2012 | Listing removed | $93,900$89/sqft |
Source: RE/MAX 100 #CH7655337 Report a problem | ||
| 1/1/2012 | Listed for sale | $93,900-5.6%$89/sqft |
Source: RE/MAX 100 #CH7655337 Report a problem | ||
| 10/21/2011 | Listing removed | $99,500$94/sqft |
Source: RE/MAX 100 #CH7655337 Report a problem | ||
| 7/23/2011 | Listed for sale | $99,500-56.7%$94/sqft |
Source: RE/MAX 100 #CH7655337 Report a problem | ||
| 6/7/2006 | Sold | $230,000+180.5%$218/sqft |
Source: Public Record Report a problem | ||
| 3/28/1997 | Sold | $82,000$78/sqft |
Source: Agent Provided Report a problem | ||
Get a cash offer in 3 minutes
Find out how much your home could sell for in as little as 3 minutes with a no-obligation cash offer.
Estimated market value
$309,500
