Tucked away in a peaceful cul-de-sac, this 4-bedroom, 3-bath home offers space, style, and convenience. Just 5 miles from Interstate 459 with close access to shopping, including The Summit Birmingham and easy access to Interstates I-20/I-59, this location makes everyday errands and weekend dining a breeze. The modern fireplace adds a cozy, elegant touch to the living area, while the kitchen features granite countertops perfect for everyday living. Step outside to a backyard designed for both relaxation and fun, complete with a dog house and trampoline—truly a perfect place to call home. ** Up to 1% Lender Credit being offered by the preferred lender, Melia Conigliaro with Align Financial. Utilize this incentive to alleviate closing costs or to buy down your interest rate. **
Sold for $289,000
$289,000
3422 Misty Hollow Dr, Bessemer, AL 35022
4beds
2,000sqft
Single Family Residence
Built in 2022
7,840 Square Feet Lot
$288,500 Zestimate®
$145/sqft
$2,180 Estimated rent
Home value
$288,500
$274,000 - $303,000
$2,180/mo
Zestimate® history
Owner options
List your home for rent
$2,180/mo
Rent Zestimate®
Find your next renter with Zillow Rental Manager. Plus, with online applications, you can quickly screen prospective tenants – for free.
$2,180/mo
Rent Zestimate®
Refinance and save
$1,369/mo
Est. payment
Refinancing to a lower rate could help reduce your monthly payments and save thousands over the life of the loan.
$1,369/mo
Est. payment
Explore your selling options
Work with a Zillow partner agent
Leverage their expertise and Zillow's premium Showcase listings to get your home seen by more buyers.
Get startedList with your own agent
Get your home in front of millions of buyers by listing it on Zillow.
Learn how to do itSell it yourself
Take full control of how buyers see your home on Zillow by listing For Sale by Owner (FSBO).
List your homeWhat's special
Zillow last checked:
Listing updated:
Listed by:
Rinda Poe 205-317-0980,
Method Alabama LLC
Bought with:
MLS Non-member Company
Birmingham Non-Member Office
Source: GALMLS,MLS#: 21449274
Facts & features
Interior
Bedrooms & bathrooms
- Bedrooms: 4
- Bathrooms: 3
- Full bathrooms: 2
- 1/2 bathrooms: 1
Rooms
- Room types: Bedroom, Dining Room, Great Room, Kitchen, Master Bathroom, Master Bedroom
Primary bedroom
- Level: Second
Bedroom 1
- Level: Second
Primary bathroom
- Level: Second
Dining room
- Level: First
Kitchen
- Features: Breakfast Bar, Eat-in Kitchen
- Level: First
Basement
- Area: 0
Heating
- Central, Electric
Cooling
- Central Air, Electric
Appliances
- Included: Microwave, Electric Oven, Stainless Steel Appliance(s), Stove-Electric, Electric Water Heater
- Laundry: Electric Dryer Hookup, Washer Hookup, Upper Level, Laundry Room, Yes
Features
- Recessed Lighting, Split Bedroom, High Ceilings, Smooth Ceilings, Tray Ceiling(s), Soaking Tub, Tub/Shower Combo, Walk-In Closet(s)
- Flooring: Carpet, Vinyl
- Attic: None
- Number of fireplaces: 1
- Fireplace features: Blower Fan, Great Room, Electric
Interior area
- Total interior livable area: 2,000 sqft
- Finished area above ground: 2,000
- Finished area below ground: 0
Property
Parking
- Total spaces: 2
- Parking features: Attached, Driveway, Parking (MLVL), Off Street, Garage Faces Front
- Attached garage spaces: 2
- Has uncovered spaces: Yes
Features
- Levels: 2+ story
- Patio & porch: Open (PATIO), Patio, Porch
- Pool features: None
- Has view: Yes
- View description: None
- Waterfront features: No
Lot
- Size: 7,840 Square Feet
- Features: Cul-De-Sac
Details
- Parcel number: 3800272001034.021
- Special conditions: N/A
Construction
Type & style
- Home type: SingleFamily
- Property subtype: Single Family Residence
Materials
- HardiPlank Type
- Foundation: Slab
Condition
- Year built: 2022
Utilities & green energy
- Water: Private
- Utilities for property: Sewer Connected, Underground Utilities
Community & HOA
Community
- Subdivision: Windsor Parc Colonnade
Location
- Region: Bessemer
Financial & listing details
- Price per square foot: $145/sqft
- Price range: $289K - $289K
- Date on market: 4/9/2026
- Road surface type: Paved
Price history
| Date | Event | Price |
|---|---|---|
| 7/16/2026 | Sold | $289,000-0.3%$145/sqft |
Source:  GALMLS #21449274 Report a problem GALMLS #21449274 Report a problem | ||
| 5/27/2026 | Contingent | $289,900$145/sqft |
Source: GALMLS #21449274 Report a problem | ||
| 4/11/2026 | Listed for sale | $289,900+11.9%$145/sqft |
Source: GALMLS #21449274 Report a problem | ||
| 10/29/2021 | Listing removed | -- |
Source:  Valor Communities Report a problem Valor Communities Report a problem | ||
| 9/23/2021 | Listed for sale | $259,143$130/sqft |
Source: GALMLS #1299193 Report a problem | ||
Public tax history
Tax history is unavailable.
Neighborhood: 35022
Nearby homes
- $262,100-- bd-- ba1.6k sqft3426 Misty Hollow Dr, Bessemer, AL 35022Off Market
- $272,0004 bd3 ba2k sqft3418 Misty Hollow Dr, Bessemer, AL 35022Sold

- $248,2003 bd-- ba1.6k sqft3430 Misty Hollow Dr, Bessemer, AL 35022Off Market
- $285,6003 bd3 ba-- sqft3423 Misty Hollow Dr, Bessemer, AL 35022Off Market
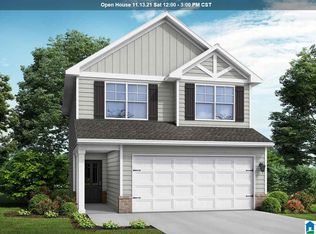
- $277,1003 bd2 ba2k sqft3438 Misty Hollow Dr, Bessemer, AL 35022Off Market
- $256,400-- bd-- ba1.6k sqft3435 Misty Hollow Dr, Bessemer, AL 35022Off Market
- $334,6004 bd3 ba2.4k sqft3427 Misty Hollow Dr, Bessemer, AL 35022Off Market
- $285,0004 bd3 ba2k sqft3431 Misty Hollow Dr, Bessemer, AL 35022Sold
Nearby schools
GreatSchools rating
- 8/10Greenwood Elementary SchoolGrades: PK-5Distance: 4.2 mi
- 8/10Mcadory Middle SchoolGrades: 6-8Distance: 3.8 mi
- 3/10Mcadory High SchoolGrades: 9-12Distance: 3.6 mi
Schools provided by the listing agent
- Elementary: Greenwood
- Middle: Mcadory
- High: Mcadory
Source: GALMLS. This data may not be complete. We recommend contacting the local school district to confirm school assignments for this home.
Get a cash offer in 3 minutes
Find out how much your home could sell for in as little as 3 minutes with a no-obligation cash offer.
Estimated market value
$288,500
Get a cash offer in 3 minutes
Find out how much your home could sell for in as little as 3 minutes with a no-obligation cash offer.
Estimated market value
$288,500
- Alabama
- Jefferson County
- Bessemer
- 35022
- 3422 Misty Hollow Dr
Nearby cities
Nearby zip codes
Other Bessemer Topics
