Beautiful Cabrillo Former Model home. Over 2750 square feet.
Over $ 100M in upgrades. Two large bedrooms with private full bathrooms. 24x24 inch tile floors in Kitchen , Great Room and Dining area. Granite Kitchen counter tops. Area opens to Great Room with gas fire place. Large utility/craft room (20'x18') could be third bedroom. Large Den. Nine to 10 foot ceilings throughout.
Large private backyard with inground pool and spa and waterfall. Built in barbeque and large outside dining area. Owned solar with over 53 panels provide comfort at very economical cost. Sunscreens on patio provide summer shade. Installed misting system. Oversized 2 car garage with connected golf cart storage. Short walk to Eagles clubhouse and restaurant. Pebble Creek living at its best! Beautiful Home
Sold for $791,000
$791,000
3422 N 153RD Lane N, Goodyear, AZ 85395
2beds
2,780sqft
Single Family Residence
Built in 2007
9,284 Square Feet Lot
$791,300 Zestimate®
$285/sqft
$3,624 Estimated rent
Home value
$791,300
$728,000 - $855,000
$3,624/mo
Zestimate® history
Owner options
List your home for rent
$3,624/mo
Rent Zestimate®
Find your next renter with Zillow Rental Manager. Plus, with online applications, you can quickly screen prospective tenants – for free.
$3,624/mo
Rent Zestimate®
Refinance and save
$4,617/mo
Est. payment
Refinancing to a lower rate could help reduce your monthly payments and save thousands over the life of the loan.
$4,617/mo
Est. payment
Explore your selling options
Work with a Zillow partner agent
Leverage their expertise and Zillow's premium Showcase listings to get your home seen by more buyers.
Get startedList with your own agent
Get your home in front of millions of buyers by listing it on Zillow.
Learn how to do itSell it yourself
Take full control of how buyers see your home on Zillow by listing For Sale by Owner (FSBO).
List your homeWhat's special
Installed misting systemGranite kitchen counter topsLarge den
Zillow last checked:
Listing updated:
Listed by:
Lee Havener 503-519-9950,
Coldwell Banker Realty
Bought with:
Amy Domres, SA697814000
Jason Mitchell Real Estate
Lee Havener, SA626936000
Coldwell Banker Realty
Source: ARMLS,MLS#: 7039729
Facts & features
Interior
Bedrooms & bathrooms
- Bedrooms: 2
- Bathrooms: 3
- Full bathrooms: 2
- 1/2 bathrooms: 1
Heating
- Solar, Forced Air, Natural Gas, Ceiling
Cooling
- Gas, Central Air, Ceiling Fan(s), Programmable Thmstat
Appliances
- Included: Dryer, Washer, Water Softener Owned, Reverse Osmosis, Built-in Microwave, Dishwasher, Disposal, Gas Range, Gas Oven, Gas Cooktop, Water Purifier
- Laundry: Inside
Features
- High Speed Internet, Granite Counters, Double Vanity, Master Downstairs, Breakfast Bar, 9+ Flat Ceilings, Vaulted Ceiling(s), Kitchen Island, Pantry, Full Bth Master Bdrm, Separate Shwr & Tub
- Flooring: Carpet, Tile
- Windows: Screens, Double Pane Windows, Mechanical Sun Shds
- Has basement: No
- Number of fireplaces: 1
- Fireplace features: Fire Pit, Exterior Fireplace, Family Room, Gas
- Common walls with other units/homes: No Common Walls
Interior area
- Total structure area: 2,780
- Total interior livable area: 2,780 sqft
Property
Parking
- Total spaces: 4
- Parking features: Attached, Gated, Garage Door Opener, Extended Length Garage, Attch'd Gar Cabinets, Over Height Garage, Storage, Golf Cart Garage, Permit Required
- Attached garage spaces: 2
- Uncovered spaces: 2
Features
- Stories: 1
- Patio & porch: Covered, Patio
- Exterior features: Rain Gutters, Misting System, Private Yard, Built-in Barbecue
- Has private pool: Yes
- Pool features: Variable Speed Pump, Outdoor Pool, Fenced, Heated
- Has spa: Yes
- Spa features: Above Ground, Heated, Private, Bath
- Fencing: Perimeter,Back Yard,Block
- Has view: Yes
- View description: City, Desert, Golf Course, Trees/Woods, Mountain(s)
Lot
- Size: 9,284 Square Feet
- Features: East/West Exposure, Sprinklers In Rear, Sprinklers In Front, Corner Lot, Desert Front, Gravel/Stone Front, Auto Timer H2O Front, Irrigation Front, Irrigation Back
Details
- Parcel number: 50169057
Construction
Type & style
- Home type: SingleFamily
- Architectural style: Ranch
- Property subtype: Single Family Residence
Materials
- Spray Foam Insulation, Stucco, See Remarks, Blown Cellulose, Painted, Stone, Block, Ducts Professionally Air-Sealed
- Foundation: Permanent, Concrete Perimeter, Brick/Mortar, Block
- Roof: Tile,Concrete
Condition
- Year built: 2007
Details
- Builder name: Robson Development
- Warranty included: Yes
Utilities & green energy
- Electric: 220 Volts in Kitchen
- Sewer: Public Sewer
- Water: Pvt Water Company
- Utilities for property: Phone Available, Natural Gas Available
Green energy
- Water conservation: Recirculation Pump
Community & HOA
Community
- Features: Pool, Golf, Pickleball, Lake, Gated, Community Spa Htd, Transportation Svcs, Near Bus Stop, Guarded Entry, Tennis Court(s), Biking/Walking Path, Fitness Center
- Security: Security System Owned, Security Guard
- Subdivision: PEBBLECREEK UNIT ONE LOT 1-57 TR A-D
HOA
- Has HOA: No
- Services included: Cable TV, Street Maint, Trash
Location
- Region: Goodyear
Financial & listing details
- Price per square foot: $285/sqft
- Tax assessed value: $465,700
- Annual tax amount: $3,862
- Date on market: 6/23/2026
- Cumulative days on market: 31 days
- Listing terms: Cash,Conventional
- Ownership: Fee Simple
- Electric utility on property: Yes
- Road surface type: Asphalt
Price history
| Date | Event | Price |
|---|---|---|
| 8/21/2026 | Sold | $791,000-5.8%$285/sqft |
Source:  ARMLS #7039729 Report a problem ARMLS #7039729 Report a problem | ||
| 7/24/2026 | Pending sale | $840,000$302/sqft |
Source: ARMLS #7039729 Report a problem | ||
| 6/23/2026 | Listed for sale | $840,000+88.8%$302/sqft |
Source: ARMLS #7039729 Report a problem | ||
| 4/16/2009 | Sold | $445,000$160/sqft |
Source: Public Record Report a problem | ||
Public tax history
| Year | Property taxes | Tax assessment |
|---|---|---|
| 2025 | $3,501 +3.7% | $46,570 -7.7% |
| 2024 | $3,376 +3.8% | $50,430 +45.3% |
| 2023 | $3,253 -6.2% | $34,713 +5% |
| 2022 | $3,467 -14.2% | $33,060 -7.3% |
| 2021 | $4,041 +3.3% | $35,650 +3.2% |
| 2020 | $3,910 +0.9% | $34,530 +0.9% |
| 2019 | $3,874 | $34,230 +9.9% |
| 2018 | $3,874 +5.5% | $31,160 +4.5% |
| 2017 | $3,672 +3.9% | $29,820 -4.5% |
| 2016 | $3,534 -0.2% | $31,230 +2.5% |
| 2015 | $3,541 | $30,480 +11.8% |
| 2014 | -- | $27,270 +10% |
| 2013 | -- | $24,800 |
| 2012 | -- | $24,800 -1.1% |
| 2011 | -- | $25,080 -10.5% |
| 2010 | -- | $28,020 -10.9% |
| 2009 | -- | $31,460 -5.8% |
| 2008 | -- | $33,400 +13.8% |
| 2007 | -- | $29,350 +59.5% |
| 2006 | -- | $18,400 |
| 2005 | -- | $18,400 +3.4% |
| 2004 | -- | $17,800 |
| 2003 | -- | $17,800 +185.3% |
| 2002 | -- | $6,240 |
Find assessor info on the county website
Neighborhood: 85395
Nearby homes
- $508,300-- bd2 ba2.2k sqft3436 N 153rd Ln, Goodyear, AZ 85395Off Market
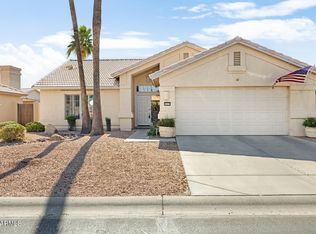
- $352,0002 bd2 ba1.3k sqft15377 W Cheery Lynn Rd, Goodyear, AZ 85395Sold
- $379,600-- bd2 ba1.6k sqft15383 W Cheery Lynn Rd, Goodyear, AZ 85395Off Market
- $521,000-- bd3 ba2.1k sqft3450 N 153rd Ln, Goodyear, AZ 85395Off Market
- $355,6002 bd1 ba1.2k sqft15371 W Cheery Lynn Rd, Goodyear, AZ 85395Off Market
- $434,2002 bd2 ba2.1k sqft15428 W Cheery Lynn Rd, Goodyear, AZ 85395Off Market
- $735,0002 bd2 ba2.1k sqft3427 N 153rd Ln, Goodyear, AZ 85395Sold
- $465,0002 bd2 ba1.7k sqft3441 N 153rd Ln, Goodyear, AZ 85395Sold
Nearby schools
GreatSchools rating
- 5/10Western Sky Middle SchoolGrades: 5-8Distance: 1.3 mi
- 7/10Millennium High SchoolGrades: 9-12Distance: 1 mi
- 5/10Mabel Padgett Elementary SchoolGrades: PK-6Distance: 1 mi
Get a cash offer in 3 minutes
Find out how much your home could sell for in as little as 3 minutes with a no-obligation cash offer.
Estimated market value
$791,300
Get a cash offer in 3 minutes
Find out how much your home could sell for in as little as 3 minutes with a no-obligation cash offer.
Estimated market value
$791,300
- Arizona
- Maricopa County
- Goodyear
- 85395
- 3422 N 153RD Lane N
