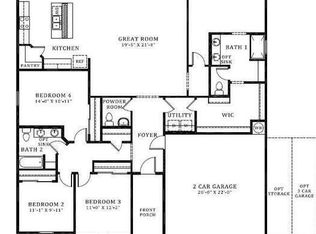
Welcome to this beautifully crafted 4 bedroom, 2 bath home with a 3 car garage and RV gate. Completed in 2023, this home features smart home technology on an oversized lot with no neighbors behind for ultimate privacy and serenity. Enjoy the benefits of new construction with none of the hassle, as this home has been meticulously maintained and accessorized by the current owner and has completed all one year refinements. Plus, take advantage of lower interest rates with an assumable FHA loan at only 3.9 until May 2025, and the fixed rate after that is 4.9, for those who qualify. Upon entering, you'll find a spacious and open floor plan, perfect for entertaining and everyday living. The kitchen boasts stainless steel appliances, granite countertops, a walk-in pantry, a huge island with breakfast bar seating, and plenty of cabinet space. Natural light floods the space, creating a warm and inviting atmosphere.
The primary suite is a peaceful retreat, separated from the other bedrooms, with a walk-in closet and a luxurious en-suite bathroom. The three additional bedrooms are generously sized with plenty of closet space and share a full bathroom.
Outside, the expansive backyard offers plenty of room for outdoor activities and relaxation. The large lot provides endless possibilities for landscaping and personalization.
Located in a desirable neighborhood with easy access to the I-10 for convenient travel to Phoenix or southern destinations, this home is a must-see.
Sold for $394,000
$394,000
3422 N CINNABAR Place, Casa Grande, AZ 85122
4beds
2baths
1,729sqft
Single Family Residence
Built in 2022
9,477 Square Feet Lot
$375,200 Zestimate®
$228/sqft
$1,955 Estimated rent
Home value
$375,200
$341,000 - $413,000
$1,955/mo
Zestimate® history
Owner options
List your home for rent
$1,955/mo
Rent Zestimate®
Find your next renter with Zillow Rental Manager. Plus, with online applications, you can quickly screen prospective tenants – for free.
$1,955/mo
Rent Zestimate®
Refinance and save
$2,410/mo
Est. payment
Refinancing to a lower rate could help reduce your monthly payments and save thousands over the life of the loan.
$2,410/mo
Est. payment
Explore your selling options
Work with a Zillow partner agent
Leverage their expertise and Zillow's premium Showcase listings to get your home seen by more buyers.
Get startedList with your own agent
Get your home in front of millions of buyers by listing it on Zillow.
Learn how to do itSell it yourself
Take full control of how buyers see your home on Zillow by listing For Sale by Owner (FSBO).
List your homeWhat's special
Primary suiteOversized lotUltimate privacyWalk-in pantryPlenty of cabinet spaceWalk-in closetGranite countertops
Zillow last checked:
Listing updated:
Listed by:
Kristi Hinkle 734-497-0340,
MCO Realty
Bought with:
Samuel Glickman, SA679601000
Keller Williams Legacy One Realty
Source: ARMLS,MLS#: 6801742
Facts & features
Interior
Bedrooms & bathrooms
- Bedrooms: 4
- Bathrooms: 2
Heating
- Electric
Cooling
- Ceiling Fan(s), ENERGY STAR Qualified Equipment
Appliances
- Included: Refrigerator, Built-in Microwave, Dishwasher, Disposal, Electric Cooktop
- Laundry: Inside, See Remarks
Features
- Pantry, High Speed Internet, Smart Home, Granite Counters, Double Vanity, Eat-in Kitchen, Breakfast Bar, 9+ Flat Ceilings, No Interior Steps, Kitchen Island, 3/4 Bath Master Bdrm
- Flooring: Carpet, Tile
- Windows: Low Emissivity Windows, Double Pane Windows, ENERGY STAR Qualified Windows, Tinted Windows
- Has basement: No
- Has fireplace: No
Interior area
- Total structure area: 1,729
- Total interior livable area: 1,729 sqft
Property
Parking
- Total spaces: 6
- Parking features: RV Gate, Garage Door Opener, Direct Access, Over Height Garage
- Garage spaces: 3
- Uncovered spaces: 3
Accessibility
- Accessibility features: Accessible Hallway(s)
Features
- Stories: 1
- Patio & porch: Covered, Patio
- Pool features: None
- Spa features: None
- Fencing: Block
- Has view: Yes
- View description: Mountain(s)
Lot
- Size: 9,477 Square Feet
- Features: Sprinklers In Rear, Sprinklers In Front, Desert Front, Gravel/Stone Back, Auto Timer H2O Front, Auto Timer H2O Back
Details
- Parcel number: 50984584
Construction
Type & style
- Home type: SingleFamily
- Property subtype: Single Family Residence
Materials
- Stucco, Wood Frame, Painted, Stone
- Roof: Tile
Condition
- Year built: 2022
Details
- Builder name: DR Horton
Utilities & green energy
- Sewer: Public Sewer
- Water: Pvt Water Company
Community & HOA
Community
- Features: Playground, Biking/Walking Path
- Subdivision: GILA BUTTES PHASE 1
HOA
- Has HOA: Yes
- Services included: Maintenance Grounds
- HOA fee: $92 monthly
- HOA name: City Property Mgmt
- HOA phone: 602-437-4777
Location
- Region: Casa Grande
Financial & listing details
- Price per square foot: $228/sqft
- Tax assessed value: $278,203
- Annual tax amount: $1,558
- Date on market: 1/31/2025
- Cumulative days on market: 99 days
- Listing terms: Cash,Conventional,FHA,VA Loan
- Ownership: Fee Simple
Price history
| Date | Event | Price |
|---|---|---|
| 5/9/2025 | Sold | $394,000$228/sqft |
Source:  ARMLS #6801742 Report a problem ARMLS #6801742 Report a problem | ||
| 1/31/2025 | Listed for sale | $394,000+15.9%$228/sqft |
Source: ARMLS #6801742 Report a problem | ||
| 3/17/2023 | Sold | $340,000$197/sqft |
Source: Public Record Report a problem | ||
| 2/13/2023 | Pending sale | $340,000-12.8%$197/sqft |
Source:  DR Horton Report a problem DR Horton Report a problem | ||
| 2/13/2023 | Price change | $389,870$225/sqft |
Source: DR Horton Report a problem | ||
| 2/4/2023 | Listed for sale | $389,870$225/sqft |
Source: DR Horton Report a problem | ||
Public tax history
| Year | Property taxes | Tax assessment |
|---|---|---|
| 2026 | $1,896 +21.7% | $27,820 +5.6% |
| 2025 | $1,558 +2650.6% | $26,337 -17.6% |
| 2024 | $57 -3.2% | $31,951 +7245.1% |
| 2023 | $59 -9.1% | $435 |
| 2022 | $64 +0.3% | $435 |
| 2021 | $64 +0.1% | $435 |
| 2020 | $64 -4% | $435 -6.3% |
| 2019 | $67 -2.3% | $464 |
| 2018 | $68 -1.2% | $464 |
| 2017 | $69 | $464 |
| 2016 | -- | -- |
| 2014 | -- | $464 |
| 2013 | -- | -- |
| 2012 | -- | -- |
| 2011 | -- | $800 |
| 2010 | -- | $800 |
| 2009 | -- | -- |
| 2008 | -- | -- |
Find assessor info on the county website
Neighborhood: 85122
Nearby homes
- $401,5004 bd2 ba2.6k sqft3426 N Cinnabar Pl, Casa Grande, AZ 85122Off Market

- $419,1004 bd3 ba2.6k sqft3426 N Cinnabar Ln, Casa Grande, AZ 85122Off Market

- $385,0004 bd3 ba2.2k sqft1013 W Falls Canyon Dr, Casa Grande, AZ 85122Sold
- $372,100-- bd-- ba2.1k sqft3430 N Cinnabar Pl, Casa Grande, AZ 85122Off Market
- $377,600-- bd-- ba2.4k sqft1019 W Falls Canyon Dr, Casa Grande, AZ 85122Off Market
- $379,9904 bd3 ba2.2k sqft1020 W Falls Canyon Dr, Casa Grande, AZ 85122Sold
- $363,6005 bd3 ba2.2k sqft1025 W Falls Canyon Dr, Casa Grande, AZ 85122Off Market
- $338,4004 bd2 ba1.7k sqft3434 N Cinnabar Pl, Casa Grande, AZ 85122Off Market
Nearby schools
GreatSchools rating
- 6/10Mccartney Ranch Elementary SchoolGrades: PK-8Distance: 2.5 mi
- 3/10Casa Grande Union High SchoolGrades: 9-12Distance: 2.8 mi
- 3/10Villago Middle SchoolGrades: 6-8Distance: 2 mi
Schools provided by the listing agent
- Elementary: McCartney Ranch Elementary School
- Middle: Villago Middle School
- High: Casa Grande Union High School
- District: Casa Grande Elementary District
Source: ARMLS. This data may not be complete. We recommend contacting the local school district to confirm school assignments for this home.
Get a cash offer in 3 minutes
Find out how much your home could sell for in as little as 3 minutes with a no-obligation cash offer.
Estimated market value
$375,200
Get a cash offer in 3 minutes
Find out how much your home could sell for in as little as 3 minutes with a no-obligation cash offer.
Estimated market value
$375,200
- Arizona
- Pinal County
- Casa Grande
- 85122
- 3422 N CINNABAR Place
Nearby cities
Nearby neighborhoods
Nearby zip codes
Other Casa Grande Topics
