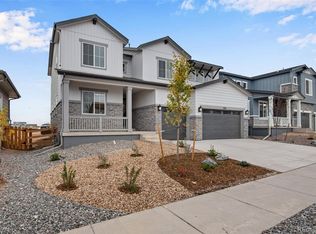
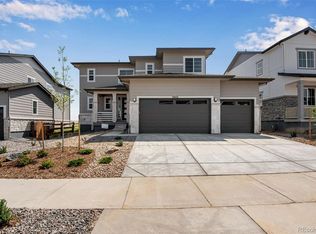
Speak to our New Home Sales Advisors about our Special Financing Incentives on Move-in Ready Homes. Come and see the Tri Pointe Difference in home design, our level of finishes and our quality of construction. Beautiful Colorado 2 story home with 6 bedrooms and 5.5 bathrooms, featuring a main floor bedroom with a private full bath. The expansive great room is open to the gourmet kitchen and dining. Perfect for entertaining! The kitchen is a chef's dream, featuring quartz countertops, 36" gas cooktop, wall oven, hood vented to the outside and a large walk-in pantry for extra storage. Main level study. Beautiful open handrail. Upstairs, the primary suite is bathed in natural light and offers a luxurious oversized spa shower and duel walk-in closets. The second floor also includes three additional well-sized bedrooms, providing plenty of space for everyone, one of them is a full ensuite. The finished basement includes a sixth bedroom along with a game and rec room, making it perfect for entertaining. This home also features 9' ceilings and 8' doors throughout, a large covered patio for outdoor living, and is located on a quiet cul-de-sac street. Experience thoughtful design and spacious living in this incredible home. Don’t miss out on this unique opportunity!
Sold for $874,900
Zillow last checked:
Listing updated:
Bought with:
Erica Chouinard, 40024757
RE/MAX Professionals
Courtney Wilson, 40040781
RE/MAX Professionals
Source: REcolorado as distributed by MLS GRID,MLS#: 6359615
Price history
| Date | Event | Price |
|---|---|---|
| 4/30/2026 | Sold | $874,900$170/sqft |
Source:  REcolorado as distributed by MLS GRID #6359615 Report a problem REcolorado as distributed by MLS GRID #6359615 Report a problem | ||
| 3/12/2026 | Pending sale | $874,900$170/sqft |
Source: REcolorado as distributed by MLS GRID #6359615 Report a problem | ||
| 2/11/2026 | Price change | $874,900-5.4%$170/sqft |
Source:  TRI Pointe Homes Report a problem TRI Pointe Homes Report a problem | ||
| 1/3/2026 | Price change | $924,900-3.1%$180/sqft |
Source: TRI Pointe Homes Report a problem | ||
| 12/4/2025 | Price change | $954,900+3.2%$186/sqft |
Source: REcolorado as distributed by MLS GRID #6359615 Report a problem | ||
| 11/20/2025 | Price change | $924,900-3.1%$180/sqft |
Source: REcolorado as distributed by MLS GRID #6359615 Report a problem | ||
| 11/20/2025 | Price change | $954,900+3.2%$186/sqft |
Source: TRI Pointe Homes Report a problem | ||
| 10/17/2025 | Price change | $924,900-0.3%$180/sqft |
Source: TRI Pointe Homes Report a problem | ||
| 10/11/2025 | Price change | $928,055+0.3%$181/sqft |
Source: TRI Pointe Homes Report a problem | ||
| 10/4/2025 | Listed for sale | $924,900$180/sqft |
Source: TRI Pointe Homes Report a problem | ||
| 9/11/2025 | Pending sale | $924,900$180/sqft |
Source: REcolorado as distributed by MLS GRID #6359615 Report a problem | ||
| 5/2/2025 | Price change | $924,900-5.1%$180/sqft |
Source: REcolorado as distributed by MLS GRID #6359615 Report a problem | ||
| 11/18/2024 | Price change | $974,900+0.3%$190/sqft |
Source: TRI Pointe Homes Report a problem | ||
| 11/15/2024 | Listed for sale | $972,040$189/sqft |
Source: TRI Pointe Homes Report a problem | ||
Get a cash offer in 3 minutes
Find out how much your home could sell for in as little as 3 minutes with a no-obligation cash offer.
Estimated market value
$772,500
