Skip main navigation
Closed
  • $840,000

    3422 N Leavitt St, Chicago, IL 60618

    5beds
    --sqft
    Multi Family
    Built in ----
    -- sqft lot
    $1,066,300 Zestimate®
    $--/sqft
    $3,439 Estimated rent

    Home value

    $1,066,300

    $992,000 - $1.15M

    $3,439/mo

    Zestimate® history
    Loading
    Loading...

    Owner options

    List your home for rent

    $3,439/mo

    Rent Zestimate®

    Find your next renter with Zillow Rental Manager. Plus, with online applications, you can quickly screen prospective tenants – for free.

    Learn more

    $3,439/mo

    Rent Zestimate®

    Refinance and save

    $4,944/mo

    Est. payment

    Refinancing to a lower rate could help reduce your monthly payments and save thousands over the life of the loan.

    See today's rates

    $4,944/mo

    Est. payment

    Explore your selling options

    Work with a Zillow partner agent

    Leverage their expertise and Zillow's premium Showcase listings to get your home seen by more buyers.

    Get started

    List with your own agent

    Get your home in front of millions of buyers by listing it on Zillow.

    Learn how to do it

    Sell it yourself

    Take full control of how buyers see your home on Zillow by listing For Sale by Owner (FSBO).

    List your home

    What's special

    Large officeLovely large rear yardBlack coffee maple cabinetsLarge desirable floor planStorage spaceUtility roomPeninsula kitchen
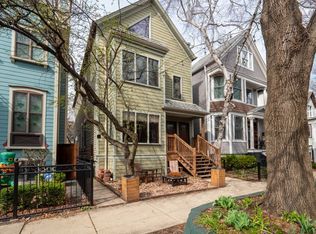
    Heart of Roscoe Village 2 flat with architecturally trendy owners duplex. Just a short walk to coveted 1+ Audubon School district. 1st floor is currently rented has large desirable floor plan. Generous room sizes , closets,Living/dining ,eating area in Kitchen,2 beds, 1 bath plus office. 2nd floor duplex has to be seen to be appreciated. Peninsula Kitchen with breakfast bar showcased by dramatic 18 foot vaulted ceilings. Black coffee maple cabinets with Giallo ornamental granite. Led lighting,LG appliances, baths updated in 2015. Functional use of the space. Living room and Dining both adjacent to the kitchen. Great for entertaining. 2 bed, shower bath and utility room round out this floor. The lofted upper level with primary bed/bath in rear with a cool bridge hallway to the large office/sitting area in the front. 2 stairwells for access to second level. Thoughtful closet and storage space. Lovely large rear yard with patio pavers for entertaining /play. Seperate W/D in basment for each unit. 2015 tear off roof by previous owner.Seller has replaced 2nd floor HVAC system (2021),both hot water tanks(2020),and front porch (2022). 2 car garage serviceable needs TLC AS IS

    Zillow last checked:

    Listing updated:

    Listed by:

    Allen Johnson 773-472-6016,

    Menard Johnson & Associates

    Bought with:

    Ryan Frank

    Compass

    Source: MRED as distributed by MLS GRID,MLS#: 12006665MLS Logo

    Facts & features

    Interior

    Bedrooms & bathrooms
    • Bedrooms: 5
    • Bathrooms: 3
    • Full bathrooms: 3
    Rooms
    • Room types: Foyer, Sitting Room, Utility Room-2nd Floor
    Bathroom
    • Features: Accessible Shower, No Tub
    Heating
    • Natural Gas, Forced Air, Steam, Baseboard, Radiant, Sep Heating Systems - 2+, Indv Controls
    Appliances
    • Included: Humidifier, Multiple Water Heaters, Gas Water Heater
    Features
    • Windows: Screens
    • Basement: Unfinished,Full,Walk-Out Access

    Property

    Parking
    • Total spaces: 2
    • Parking features: Garage Door Opener, On Site, Garage Owned, Detached, Garage
    • Garage spaces: 2
    • Has uncovered spaces: Yes
    Features
    • Patio & porch: Patio
    • Exterior features: Lighting
    • Fencing: Fenced,Wood
    Lot
    • Size: 3,049 Square Feet
    • Dimensions: 25X124
    • Features: Level
    Details
    • Parcel number: 14193110320000
    • Special conditions: List Broker Must Accompany,Association Rental - Restrictions Apply
    • Other equipment: Ceiling Fan(s)

    Construction

    Type & style
    • Home type: MultiFamily
    • Architectural style: Traditional
    • Property subtype: Multi Family
    Materials
    • Vinyl Siding, Other
    • Foundation: Concrete Perimeter
    • Roof: Asphalt
    Condition
    • New construction: No
    • Major remodel year: 2015

    Utilities & green energy

    • Sewer: Public Sewer
    • Water: Lake Michigan

    Community & HOA

    Community
    • Features: Sidewalks, Street Lights
    Location
    • Region: Chicago

    Financial & listing details

    • Tax assessed value: $850,000
    • Annual tax amount: $10,672
    • Date on market: 3/25/2024
    • Listing terms: Conventional
    • Ownership: Fee Simple

    Price history

    DateEventPrice
    5/10/2024Sold$840,000-2.3%
    Source: MRED as distributed by MLS GRID #12006665 Report a problem
    4/24/2024Pending sale$859,999
    Source: MRED as distributed by MLS GRID #12006665 Report a problem
    3/31/2024Contingent$859,999
    Source: MRED as distributed by MLS GRID #12006665 Report a problem
    3/25/2024Listed for sale$859,999+26.5%
    Source: MRED as distributed by MLS GRID #12006665 Report a problem
    5/1/2019Sold$680,000-2.8%
    Source: MRED as distributed by MLS GRID #10271811 Report a problem
    3/16/2019Pending sale$699,900
    Source: Menard Johnson & Associates #10271811 Report a problem
    2/13/2019Listed for sale$699,900+118.7%
    Source: Menard Johnson & Associates #10271811 Report a problem
    4/29/1996Sold$320,000
    Source: Public Record Report a problem

    Public tax history

    YearProperty taxesTax assessment
    2024-- $85,000 +13.3%
    2023$15,125 +2.7%$75,000
    2022$14,723 -2.4%$75,000
    2021$15,082 +12.3%$75,000 +24.5%
    2020$13,424 -1.3%$60,261 -11%
    2019$13,604 +1.7%$67,710
    2018$13,375 +25.3%$67,710 +36.6%
    2017$10,672 +7.5%$49,577
    2016$9,930 -6.5%$49,577 -14.4%
    2015$10,619 +45.4%$57,949 +47.2%
    2014$7,305 -7.9%$39,372 -9.7%
    2013$7,928 -6.9%$43,588 -12.7%
    2012$8,511 -10.4%$49,926 -18.6%
    2011$9,497 +3.4%$61,308
    2010$9,187 +6.4%$61,308
    2009$8,635 +26.2%$61,308 +14.6%
    2008$6,844 +3.2%$53,513
    2007$6,633 +0.8%$53,513
    2006$6,581 -4.6%$53,513 +21.5%
    2005$6,896 +14%$44,034
    2004$6,049 +4.5%$44,034
    2003$5,791 -10.2%$44,034 +22.7%
    2002$6,449 +9.9%$35,897
    2001$5,866 +4.4%$35,897
    2000$5,619 -0.5%$35,897 +14.9%
    1999$5,645 $31,251
    Find assessor info on the county website

    Neighborhood: Roscoe Village

    Nearby schools

    GreatSchools rating
    Schools provided by the listing agent
    • Elementary: Audubon Elementary School
    • District: 299

    Source: MRED as distributed by MLS GRID. This data may not be complete. We recommend contacting the local school district to confirm school assignments for this home.

    Get a cash offer in 3 minutes
    Find out how much your home could sell for in as little as 3 minutes with a no-obligation cash offer.
    Estimated market value
    $1,066,300
    Get a cash offer in 3 minutes
    Find out how much your home could sell for in as little as 3 minutes with a no-obligation cash offer.
    Estimated market value
    $1,066,300