Online Auction! Bidding Ends: Monday, October 26, 2026 at 12:00 pm. Sylvania Twp! 4 bedrooms with bonus room. 1,344+/- SF 2 story garage with concrete driveway. Sun room, living room, kitchen, main floor laundryroom, attic. Being sold to settle Trust. Property will be sold with a ten (10%) percent buyer's premium.
Coming soon
Price Unknown
3422 N McCord Rd, Toledo, OH 43617
4beds
1,558sqft
Single Family Residence
Built in 1950
9,147 Square Feet Lot
$177,100 Zestimate®
$--/sqft
$-- HOA
What's special
- 11 days
- 431
- 34
Zillow last checked:
Listing updated:
Listed by:
Pamela K. Rose 419-350-0100,
Pamela Rose Auction Company,
Jordan Rose 419-930-7273,
Pamela Rose Auction Company
Source: NORIS,MLS#: 10013686
Facts & features
Interior
Bedrooms & bathrooms
- Bedrooms: 4
- Bathrooms: 1
- Full bathrooms: 1
Bedroom 2
- Features: Ceiling Fan(s)
- Level: Upper
- Dimensions: 13 x 9
Bedroom 3
- Features: Ceiling Fan(s)
- Level: Upper
- Dimensions: 16 x 10
Bedroom 4
- Description: den of 4th bed. No closet
- Level: Main
- Dimensions: 12 x 9
Other
- Description: carpet
- Features: Ceiling Fan(s)
- Level: Upper
- Dimensions: 13 x 13
Bonus room
- Level: Upper
- Dimensions: 16 x 13
Other
- Level: Main
- Dimensions: 11 x 10
Kitchen
- Level: Main
- Dimensions: 18 x 8
Living room
- Level: Main
- Dimensions: 14 x 14
Sun room
- Level: Main
- Dimensions: 12 x 14
Utility room
- Level: Main
- Dimensions: 12 x 8
Heating
- Forced Air, Natural Gas
Cooling
- Central Air
Appliances
- Included: Dishwasher
- Laundry: Inside, Main Level
Features
- Other
- Flooring: Carpet, Tile, Wood, Linoleum
- Has basement: No
- Has fireplace: No
- Common walls with other units/homes: No Common Walls
Interior area
- Total structure area: 1,558
- Total interior livable area: 1,558 sqft
Property
Parking
- Total spaces: 10
- Parking features: Detached Garage
- Garage spaces: 2
Features
- Patio & porch: Front Patio
Lot
- Size: 9,147 Square Feet
- Dimensions: 60 X 150
Details
- Additional structures: Garage(s)
- Parcel number: 7868651
Construction
Type & style
- Home type: SingleFamily
- Architectural style: Traditional
- Property subtype: Single Family Residence
Materials
- Aluminum Siding, Wood Siding, Other
- Foundation: Crawl Space
- Roof: Shingle
Condition
- New construction: No
- Year built: 1950
Utilities & green energy
- Sewer: Public Sewer
- Water: Public
- Utilities for property: Cable Available, Electricity Connected, Natural Gas Connected, Sewer Connected, Water Connected
Community & HOA
Community
- Subdivision: None
HOA
- Has HOA: No
Location
- Region: Toledo
Financial & listing details
- Tax assessed value: $198,600
- Annual tax amount: $3,991
- Date on market: 9/18/2026
- Listing terms: Cash,Conventional
- Electric utility on property: Yes
- Road surface type: Asphalt
Estimated market value
$177,100
$149,000 - $202,000
$2,058/mo
Price history
Price history is unavailable.
Public tax history
| Year | Property taxes | Tax assessment |
|---|---|---|
| 2025 | $3,991 +3% | $69,510 |
| 2024 | $3,875 +60.7% | $69,510 +70.6% |
| 2023 | $2,412 -1.1% | $40,740 |
| 2022 | $2,439 -2.3% | $40,740 |
| 2021 | $2,497 +11% | $40,740 +19.1% |
| 2020 | $2,250 +3.8% | $34,195 |
| 2019 | $2,168 +0.2% | $34,195 |
| 2018 | $2,165 +14.2% | $34,195 +18.1% |
| 2017 | $1,895 +1.9% | $28,945 -65% |
| 2016 | $1,859 +5.9% | $82,700 |
| 2015 | $1,755 +9.4% | $82,700 +197.2% |
| 2014 | $1,605 | $27,830 |
| 2013 | $1,605 +3% | $27,830 |
| 2012 | $1,558 -29.1% | $27,830 -25.6% |
| 2011 | $2,198 +9% | $37,390 |
| 2010 | $2,017 +1.5% | $37,390 |
| 2009 | $1,987 -6.9% | $37,390 -11% |
| 2008 | $2,135 +10.3% | $42,010 |
| 2007 | $1,936 -19.7% | $42,010 |
| 2006 | $2,410 +9.7% | $42,010 +15.3% |
| 2004 | $2,197 +14.3% | $36,440 +2% |
| 2003 | $1,922 +1.3% | $35,710 +10% |
| 2002 | $1,897 +9.2% | $32,450 |
| 2001 | $1,737 -58.8% | $32,450 -20.3% |
| 2000 | $4,214 | $40,710 |
Find assessor info on the county website
Monthly payment
Est. payment
Payment breakdown
Explore the cost of this home by adjusting the details. Changes won't be saved.Climate risks
Neighborhood: 43617
Nearby schools
Schools provided by the listing agent
- Elementary: Stranahan
- High: Southview
Source: NORIS. This data may not be complete. We recommend contacting the local school district to confirm school assignments for this home.


Similar homes
- $--2 bd2 ba1.4k sqft1015 E Elm Tree Rd, Rossford, OH 43460For SaleMLS ID #10014235, Donald J. Rose, Don Rose Auction & Realty. NORIS
- $--3 bd3 ba2.1k sqft5921 Glasgow Rd, Sylvania, OH 43560For Sale
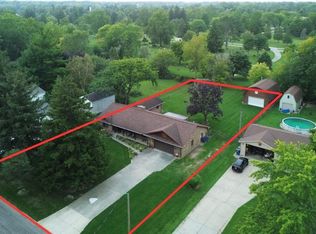 MLS ID #10012917, George Bly, Whalen Realty and Auction LTD. NORIS
 - $--4 bd1 ba1.5k sqft34 E Central Ave, Toledo, OH 43608For Sale
 MLS ID #10013864, Pamela K. Rose, Pamela Rose Auction Company. NORIS
 - $--3 bd1 ba1.5k sqft2414 S Berkey Southern Rd, Swanton, OH 43558For Sale
 MLS ID #10013383, Jack A. Amlin, The Danberry Co.. NORIS
