Fully Renovated House with Limited Water View in Desirable Arundel On The Bay. Nestled just steps from the Bay, this fully renovated house offers a modern and open floor plan perfect for contemporary living. The main level features a spacious living and dining area with a cozy electric fireplace, creating an inviting atmosphere for both relaxation and entertaining. The brand-new kitchen boasts 42" cabinets, quartz countertops, and stainless steel appliances. A convenient laundry area is also located on the main floor. Upstairs, you'll find three generously sized bedrooms, a cozy sitting area with large windows that allow natural light to fill the space, and a den with sliding doors leading to a front deck. The den could easily be converted into a fourth bedroom if desired. Recent upgrades include all-new windows and doors, new roof, new siding, new HVAC system, new hot water heater, and new well equipment. Enjoy the tranquility of living on a quiet street, just a block from the water, and within walking distance of the public beach at the end of the street, and short drive from Annapolis. This home is the perfect blend of modern updates and prime location, offering everything you need for comfortable living by the water.
Sold for $600,000
$600,000
3422 Narragansett Ave, Annapolis, MD 21403
3beds
2,200sqft
Single Family Residence
Built in 1974
7,500 Square Feet Lot
$612,200 Zestimate®
$273/sqft
$3,905 Estimated rent
Home value
$612,200
$569,000 - $661,000
$3,905/mo
Zestimate® history
Owner options
List your home for rent
$3,905/mo
Rent Zestimate®
Find your next renter with Zillow Rental Manager. Plus, with online applications, you can quickly screen prospective tenants – for free.
$3,905/mo
Rent Zestimate®
Refinance and save
$3,648/mo
Est. payment
Refinancing to a lower rate could help reduce your monthly payments and save thousands over the life of the loan.
$3,648/mo
Est. payment
Explore your selling options
Work with a Zillow partner agent
Leverage their expertise and Zillow's premium Showcase listings to get your home seen by more buyers.
Get startedList with your own agent
Get your home in front of millions of buyers by listing it on Zillow.
Learn how to do itSell it yourself
Take full control of how buyers see your home on Zillow by listing For Sale by Owner (FSBO).
List your homeWhat's special
Cozy electric fireplaceSteps from the bayStainless steel appliancesBrand-new kitchenQuartz countertopsDen with sliding doorsGenerously sized bedrooms
Zillow last checked:
Listing updated:
Listed by:
Igor Maltsev 410-961-1010,
Keller Williams Legacy
Bought with:
Emily Marsh, 5010194
Engel & Volkers Annapolis
Source: Bright MLS,MLS#: MDAA2111278
Facts & features
Interior
Bedrooms & bathrooms
- Bedrooms: 3
- Bathrooms: 3
- Full bathrooms: 2
- 1/2 bathrooms: 1
- Main level bathrooms: 1
Rooms
- Room types: Living Room, Primary Bedroom, Sitting Room, Bedroom 2, Bedroom 3, Kitchen, Den, Laundry
Primary bedroom
- Features: Flooring - Carpet, Walk-In Closet(s), Attached Bathroom
- Level: Upper
- Area: 182 Square Feet
- Dimensions: 14 x 13
Bedroom 2
- Features: Flooring - Carpet
- Level: Upper
- Area: 110 Square Feet
- Dimensions: 11 x 10
Bedroom 3
- Features: Flooring - Carpet
- Level: Upper
- Area: 132 Square Feet
- Dimensions: 12 x 11
Den
- Features: Flooring - HardWood
- Level: Upper
- Area: 108 Square Feet
- Dimensions: 12 x 9
Kitchen
- Features: Flooring - Laminated, Pantry, Kitchen - Electric Cooking, Countertop(s) - Quartz, Lighting - Pendants
- Level: Main
- Area: 156 Square Feet
- Dimensions: 13 x 12
Laundry
- Features: Flooring - Laminated
- Level: Main
- Area: 72 Square Feet
- Dimensions: 12 x 6
Living room
- Features: Flooring - Laminated, Living/Dining Room Combo
- Level: Main
- Area: 598 Square Feet
- Dimensions: 26 x 23
Sitting room
- Features: Flooring - HardWood
- Level: Upper
- Area: 156 Square Feet
- Dimensions: 13 x 12
Heating
- Forced Air, Electric
Cooling
- Central Air, Electric
Appliances
- Included: Microwave, Dishwasher, Disposal, Dryer, Refrigerator, Stainless Steel Appliance(s), Washer, Water Heater, Electric Water Heater
- Laundry: Main Level, Laundry Room
Features
- Combination Dining/Living, Curved Staircase, Open Floorplan, Pantry, Primary Bath(s), Recessed Lighting, Walk-In Closet(s)
- Flooring: Carpet, Wood
- Doors: Insulated, Six Panel, Sliding Glass, Double Entry
- Windows: Double Pane Windows, Insulated Windows, Replacement, Screens
- Has basement: No
- Number of fireplaces: 1
Interior area
- Total structure area: 2,750
- Total interior livable area: 2,200 sqft
- Finished area above ground: 2,200
- Finished area below ground: 0
Property
Parking
- Parking features: Driveway
- Has uncovered spaces: Yes
Accessibility
- Accessibility features: Other
Features
- Levels: Two
- Stories: 2
- Patio & porch: Deck
- Pool features: None
- Fencing: Partial
Lot
- Size: 7,500 Square Feet
Details
- Additional structures: Above Grade, Below Grade
- Parcel number: 020200210951820
- Zoning: R2
- Special conditions: Standard
Construction
Type & style
- Home type: SingleFamily
- Architectural style: Colonial
- Property subtype: Single Family Residence
Materials
- Brick Front, Vinyl Siding
- Foundation: Other
- Roof: Asphalt,Shingle
Condition
- Excellent
- New construction: No
- Year built: 1974
Utilities & green energy
- Sewer: Public Sewer
- Water: Well
Community & HOA
Community
- Subdivision: Arundel On The Bay
HOA
- Has HOA: No
Location
- Region: Annapolis
Financial & listing details
- Price per square foot: $273/sqft
- Tax assessed value: $337,900
- Annual tax amount: $3,986
- Date on market: 4/7/2025
- Listing agreement: Exclusive Right To Sell
- Ownership: Fee Simple
Price history
| Date | Event | Price |
|---|---|---|
| 6/13/2025 | Sold | $600,000-5.5%$273/sqft |
Source:  Bright MLS #MDAA2111278 Report a problem Bright MLS #MDAA2111278 Report a problem | ||
| 6/9/2025 | Contingent | $634,900$289/sqft |
Source: Bright MLS #MDAA2111278 Report a problem | ||
| 5/23/2025 | Price change | $634,900-2.3%$289/sqft |
Source: Bright MLS #MDAA2111278 Report a problem | ||
| 5/6/2025 | Price change | $649,900-0.8%$295/sqft |
Source: Bright MLS #MDAA2111278 Report a problem | ||
| 4/24/2025 | Price change | $655,000-2.2%$298/sqft |
Source: Bright MLS #MDAA2111278 Report a problem | ||
| 4/7/2025 | Listed for sale | $670,000-2.2%$305/sqft |
Source: Bright MLS #MDAA2111278 Report a problem | ||
| 4/6/2025 | Listing removed | $684,900$311/sqft |
Source: Bright MLS #MDAA2106336 Report a problem | ||
| 3/7/2025 | Listed for sale | $684,900-1.4%$311/sqft |
Source: Bright MLS #MDAA2106336 Report a problem | ||
| 3/7/2025 | Listing removed | $694,900$316/sqft |
Source: Bright MLS #MDAA2102326 Report a problem | ||
| 2/20/2025 | Price change | $694,900-0.7%$316/sqft |
Source: Bright MLS #MDAA2102326 Report a problem | ||
| 1/22/2025 | Listed for sale | $699,900-0.7%$318/sqft |
Source: Bright MLS #MDAA2102326 Report a problem | ||
| 1/21/2025 | Listing removed | $704,900$320/sqft |
Source: Bright MLS #MDAA2101100 Report a problem | ||
| 12/31/2024 | Listed for sale | $704,900-0.7%$320/sqft |
Source: Bright MLS #MDAA2101100 Report a problem | ||
| 12/27/2024 | Listing removed | $710,000$323/sqft |
Source: Bright MLS #MDAA2098824 Report a problem | ||
| 12/13/2024 | Contingent | $710,000$323/sqft |
Source: Bright MLS #MDAA2098824 Report a problem | ||
| 12/13/2024 | Price change | $710,000+0%$323/sqft |
Source: Bright MLS #MDAA2098824 Report a problem | ||
| 12/2/2024 | Price change | $709,900-1.4%$323/sqft |
Source: Bright MLS #MDAA2098824 Report a problem | ||
| 11/17/2024 | Listed for sale | $719,900+84.6%$327/sqft |
Source: Bright MLS #MDAA2098824 Report a problem | ||
| 5/23/2024 | Sold | $390,000+8.3%$177/sqft |
Source: Bright MLS #MDAA2083970 Report a problem | ||
| 5/7/2024 | Pending sale | $360,000$164/sqft |
Source: Bright MLS #MDAA2083970 Report a problem | ||
| 5/4/2024 | Listed for sale | $360,000$164/sqft |
Source: Bright MLS #MDAA2083970 Report a problem | ||
Public tax history
| Year | Property taxes | Tax assessment |
|---|---|---|
| 2025 | $4,694 +30.2% | $337,900 +2.6% |
| 2024 | $3,606 +3% | $329,300 +2.7% |
| 2023 | $3,502 +5.6% | $320,700 +1.1% |
| 2022 | $3,316 +1.1% | $317,367 +1.1% |
| 2021 | $3,282 +1% | $314,033 +1.1% |
| 2020 | $3,250 +0.6% | $310,700 |
| 2019 | $3,231 +4% | $310,700 +1.3% |
| 2018 | $3,109 +0.2% | $306,567 +0.7% |
| 2017 | $3,104 | $304,500 +6.2% |
| 2016 | -- | $286,733 +6.6% |
| 2015 | -- | $268,967 +7.1% |
| 2014 | -- | $251,200 |
| 2013 | -- | $251,200 |
| 2012 | -- | $251,200 -12% |
| 2011 | -- | $285,320 +0.5% |
| 2010 | -- | $283,926 +0.5% |
| 2009 | -- | $282,533 +0.5% |
| 2008 | -- | $281,140 +10.7% |
| 2007 | -- | $253,900 +9.3% |
| 2006 | -- | $232,226 +16.5% |
| 2005 | -- | $199,420 +12% |
| 2004 | -- | $177,986 +13.7% |
| 2003 | -- | $156,553 +15.9% |
| 2002 | -- | $135,120 +3.5% |
| 2001 | -- | $130,492 |
Find assessor info on the county website
Neighborhood: 21403
Nearby homes
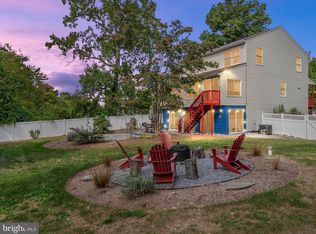
- $712,5004 bd4 ba3.5k sqft3418 Narragansett Ave, Annapolis, MD 21403Sold
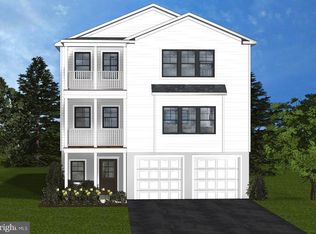
- $1,050,0004 bd4 ba3k sqft3424 Narragansett Ave, Annapolis, MD 21403Sold
- $183,833-- bd-- ba-- sqft3532A Narragansett Ave, Annapolis, MD 21403Off Market
- $520,100-- bd2 ba1.2k sqft1358 Sycamore Ave, Annapolis, MD 21403Off Market
- $671,7004 bd4 ba2.2k sqft1348 Sycamore Ave, Annapolis, MD 21403Off Market
- $435,0003 bd2 ba1.4k sqft3426 Narragansett Ave, Annapolis, MD 21403Sold
- $827,8005 bd4 ba2.8k sqft1359 Sycamore Ave, Annapolis, MD 21403Off Market
- $623,600-- bd1 ba1k sqft3412 Narragansett Ave, Annapolis, MD 21403Off Market
Nearby schools
GreatSchools rating
- 9/10Hillsmere Elementary SchoolGrades: PK-5Distance: 1.8 mi
- 4/10Annapolis Middle SchoolGrades: 6-8Distance: 3.5 mi
- 5/10Annapolis High SchoolGrades: 9-12Distance: 6.6 mi
Schools provided by the listing agent
- District: Anne Arundel County Public Schools
Source: Bright MLS. This data may not be complete. We recommend contacting the local school district to confirm school assignments for this home.
Get a cash offer in 3 minutes
Find out how much your home could sell for in as little as 3 minutes with a no-obligation cash offer.
Estimated market value
$612,200
Get a cash offer in 3 minutes
Find out how much your home could sell for in as little as 3 minutes with a no-obligation cash offer.
Estimated market value
$612,200
- Maryland
- Anne Arundel County
- Annapolis
- 21403
- 3422 Narragansett Ave
Nearby cities
Nearby zip codes
Other Annapolis Topics
