Impeccably updated ranch/mid century modern exuding a sophisticated and sleek charm. Enjoy the stunning outdoor space featuring 2 patio areas and a cozy fire pit, ideal for entertaining guests. Inside, find a utility room, updated kitchen, hardwoods throughout, and slate floors in the den and kitchen. With a durable metal roof and double paned windows, this home offers both style and functionality. Rest assured, this property has never experienced flooding.
For sale
Price cut: $10.9K (9/1)
$539,000
3422 Norris Dr, Houston, TX 77025
3beds
1,585sqft
Single Family Residence
Built in 1952
6,629 Square Feet Lot
$522,900 Zestimate®
$340/sqft
$-- HOA
What's special
Sophisticated and sleek charmHardwoods throughoutStunning outdoor spaceUtility roomCozy fire pitDouble paned windowsDurable metal roof
- 18 days
- 286
- 15
Likely to sell faster than
Zillow last checked:
Listing updated:
Listed by:
Alexandra Tyson TREC #0312335 713-822-8060,
Alex Tyson Properties
Source: HAR,MLS#: 86027673
Facts & features
Interior
Bedrooms & bathrooms
- Bedrooms: 3
- Bathrooms: 2
- Full bathrooms: 2
Rooms
- Room types: Family Room, Utility Room
Primary bedroom
- Level: First
- Area: 156
- Dimensions: 13x12
Bedroom
- Level: First
- Area: 88
- Dimensions: 11x8
Bedroom
- Level: First
- Area: 143
- Dimensions: 13x11
Den
- Level: First
- Area: 120
- Dimensions: 15x8
Dining room
- Level: First
- Area: 120
- Dimensions: 12x10
Kitchen
- Level: First
- Area: 180
- Dimensions: 20x9
Living room
- Level: First
- Area: 260
- Dimensions: 20x13
Heating
- Natural Gas
Cooling
- Ceiling Fan(s), Electric
Appliances
- Included: Disposal, Dryer, Refrigerator, Washer, Freestanding Oven, Microwave, Free-Standing Range, Gas Range, Dishwasher
- Laundry: Electric Dryer Hookup, Washer Hookup
Features
- All Bedrooms Down, Primary Bed - 1st Floor, Walk-In Closet(s)
- Flooring: Marble, Slate, Wood
- Doors: Insulated Doors
Interior area
- Total structure area: 1,585
- Total interior livable area: 1,585 sqft
Property
Parking
- Total spaces: 2
- Parking features: Detached, Additional Parking, Garage Door Opener
- Garage spaces: 2
Features
- Stories: 1
- Patio & porch: Patio/Deck
- Exterior features: Sprinkler System
- Fencing: Back Yard,Full
Lot
- Size: 6,629 Square Feet
- Features: Back Yard, Subdivided, 0 Up To 1/4 Acre
Details
- Parcel number: 0780240260016
Construction
Type & style
- Home type: SingleFamily
- Architectural style: Contemporary,Ranch
- Property subtype: Single Family Residence
Materials
- Brick
- Foundation: Slab
- Roof: Metal
Condition
- New construction: No
- Year built: 1952
Utilities & green energy
- Sewer: Public Sewer
- Water: Public
Community & HOA
Community
- Subdivision: Knollwood Village Sec 05
Location
- Region: Houston
Financial & listing details
- Price per square foot: $340/sqft
- Tax assessed value: $491,182
- Annual tax amount: $7,136
- Date on market: 8/18/2026
- Road surface type: Concrete, Curbs, Gutters
Estimated market value
$522,900
$497,000 - $549,000
$2,637/mo
Price history
| Date | Event | Price |
|---|---|---|
| 9/1/2026 | Listing removed | $3,400$2/sqft |
Source:  HAR #37330553 Report a problem HAR #37330553 Report a problem | ||
| 9/1/2026 | Price change | $539,000-2%$340/sqft |
Source:  HAR #86027673 Report a problem HAR #86027673 Report a problem | ||
| 8/23/2026 | Price change | $3,400-5.6%$2/sqft |
Source: HAR #37330553 Report a problem | ||
| 8/18/2026 | Listed for sale | $549,900$347/sqft |
Source: HAR #86027673 Report a problem | ||
| 8/17/2026 | Listing removed | $549,900$347/sqft |
Source: HAR #27245646 Report a problem | ||
| 8/13/2026 | Listed for sale | $549,900$347/sqft |
Source: HAR #27245646 Report a problem | ||
| 8/12/2026 | Pending sale | $549,900$347/sqft |
Source: HAR #27245646 Report a problem | ||
| 7/12/2026 | Price change | $3,600-4%$2/sqft |
Source: HAR #37330553 Report a problem | ||
| 6/29/2026 | Listed for rent | $3,750+7.1%$2/sqft |
Source: HAR #37330553 Report a problem | ||
| 6/29/2026 | Price change | $549,900-8.3%$347/sqft |
Source: HAR #27245646 Report a problem | ||
| 6/10/2026 | Price change | $599,999-1.5%$379/sqft |
Source: HAR #27245646 Report a problem | ||
| 5/29/2026 | Price change | $609,000-3.2%$384/sqft |
Source: HAR #27245646 Report a problem | ||
| 5/18/2026 | Listed for sale | $629,000+37%$397/sqft |
Source: HAR #27245646 Report a problem | ||
| 3/25/2024 | Listing removed | -- |
Source: HAR #72739934 Report a problem | ||
| 2/14/2024 | Listed for rent | $3,500$2/sqft |
Source: HAR #72739934 Report a problem | ||
| 9/30/2016 | Sold | -- |
Source: Agent Provided Report a problem | ||
| 8/23/2016 | Pending sale | $459,000$290/sqft |
Source: Greenwood King Properties #91127804 Report a problem | ||
| 8/19/2016 | Listed for sale | $459,000+43.9%$290/sqft |
Source: Greenwood King Properties #91127804 Report a problem | ||
| 6/6/2010 | Listing removed | $319,000$201/sqft |
Source: Greenwood King Properties #52049897 Report a problem | ||
| 4/10/2010 | Listed for sale | $319,000-3.3%$201/sqft |
Source: Greenwood King Properties #52049897 Report a problem | ||
| 5/13/2009 | Listing removed | $329,900$208/sqft |
Source: HAR #56581984 Report a problem | ||
| 3/7/2009 | Price change | $329,900-0.9%$208/sqft |
Source: HAR #56581984 Report a problem | ||
| 12/9/2008 | Price change | $332,900-0.2%$210/sqft |
Source: HAR #56581984 Report a problem | ||
| 11/26/2008 | Price change | $333,500-0.1%$210/sqft |
Source: HAR #56581984 Report a problem | ||
| 11/18/2008 | Listed for sale | $333,900$211/sqft |
Source: HAR #56581984 Report a problem | ||
Public tax history
| Year | Property taxes | Tax assessment |
|---|---|---|
| 2025 | $7,136 -2.9% | $491,182 +0.2% |
| 2024 | $7,348 -3% | $490,000 -6.3% |
| 2023 | $7,573 -6.7% | $522,805 +4.5% |
| 2022 | $8,119 | $500,136 +13.9% |
| 2021 | -- | $439,236 +3% |
| 2020 | $7,926 -0.9% | $426,557 |
| 2019 | $8,001 -9.9% | $426,557 -5.6% |
| 2018 | $8,876 | $451,859 |
| 2017 | $8,876 +25.4% | $451,859 +24.5% |
| 2016 | $7,078 -14% | $363,000 |
| 2015 | $8,226 | $363,000 +13.4% |
| 2014 | $8,226 | $319,980 +14.2% |
| 2013 | -- | $280,200 |
| 2012 | -- | $280,200 -0.8% |
| 2011 | -- | $282,500 -1.3% |
| 2010 | -- | $286,203 +5.3% |
| 2009 | -- | $271,828 +10.3% |
| 2007 | -- | $246,445 +3.7% |
| 2006 | -- | $237,686 +0.1% |
| 2005 | -- | $237,340 +5.7% |
| 2004 | -- | $224,600 +9.9% |
| 2003 | -- | $204,300 +5.1% |
| 2002 | -- | $194,400 +6.6% |
| 2001 | -- | $182,400 +9.1% |
| 2000 | -- | $167,200 |
Find assessor info on the county website
Monthly payment
Est. payment
Payment breakdown
Explore the cost of this home by adjusting the details. Changes won't be saved.Climate risks
Neighborhood: Braeswood Place
Nearby schools
Schools provided by the listing agent
- Elementary: Longfellow Elementary School (Houston)
- Middle: Pershing Middle School
- High: Bellaire High School
Source: HAR. This data may not be complete. We recommend contacting the local school district to confirm school assignments for this home.
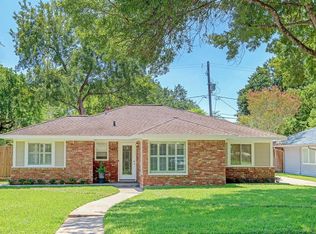
Similar homes
- $475,0003 bd2 ba1.4k sqft3326 Cloverdale St, Houston, TX 77025For Sale
 MLS ID #31299643, Erin McKie, Corcoran Prestige Realty. HAR
 - $565,0003 bd2 ba1.8k sqft8611 Ferris Dr, Houston, TX 77096For Sale
 MLS ID #24824831, Tirey Counts, Monarch Real Estate Group. HAR
 - $495,0003 bd2 ba1.5k sqft5139 Beechnut St, Houston, TX 77096For Sale
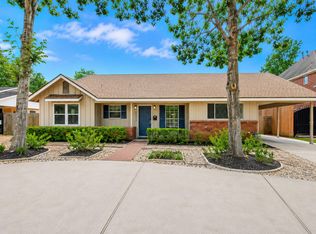 MLS ID #97772448, Sharon Dimicelli, RE/MAX Fine Properties. HAR
 - $548,0003 bd3 ba2.2k sqft4606 Waynesboro Dr, Houston, TX 77035For Sale
 MLS ID #40605751, Stormy Hayes-Knipe, Martha Turner Sotheby's International Realty. HAR
