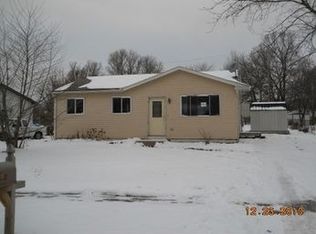
Great 3Br with featuring beautiful hardwood floors and a partially finished basement. Freshly painted. Nice size back yard. Move in and make this your home. Easy to show priced to sell!
Sold for $135,000
Zillow last checked:
Listing updated:
Source: Greater Lansing AOR,MLS#: 297444
Price history
| Date | Event | Price |
|---|---|---|
| 10/7/2026 | Sold | $135,000$91/sqft |
Source:  Greater Lansing AOR #297444 Report a problem Greater Lansing AOR #297444 Report a problem | ||
| 8/3/2026 | Price change | $135,000-6.9%$91/sqft |
Source: Greater Lansing AOR #297444 Report a problem | ||
| 7/9/2026 | Listed for sale | $145,000+123.4%$97/sqft |
Source: Greater Lansing AOR #297444 Report a problem | ||
| 1/12/2010 | Sold | $64,900-7.2%$44/sqft |
Source: Public Record Report a problem | ||
| 10/13/2009 | Listing removed | $69,900$47/sqft |
Source: Coldwell Banker Hubbell Briarwood #192356 Report a problem | ||
| 7/29/2009 | Listed for sale | $69,900-6.7%$47/sqft |
Source: Coldwell Banker Hubbell Briarwood #192356 Report a problem | ||
| 1/29/2009 | Listing removed | $74,900$50/sqft |
Source: VLS Homes #181467 Report a problem | ||
| 11/22/2008 | Listed for sale | $74,900-6.3%$50/sqft |
Source: VLS Homes #181467 Report a problem | ||
| 6/11/2008 | Listing removed | $79,900$54/sqft |
Source: VLS Homes #164304 Report a problem | ||
| 5/6/2008 | Price change | $79,900-5.9%$54/sqft |
Source: VLS Homes #164304 Report a problem | ||
| 3/12/2008 | Listed for sale | $84,900$57/sqft |
Source: VLS Homes #164304 Report a problem | ||
Get a cash offer in 3 minutes
Find out how much your home could sell for in as little as 3 minutes with a no-obligation cash offer.
Estimated market value
$135,000
