MOTIVATED SELLER, MAKE US AN OFFER. Discover the vibrant community of Englewood in this exquisite 4-bedroom, 4-bathroom home that seamlessly blends luxury design with everyday convenience. Located just moments from the eclectic mix of restaurants and shops along South Broadway, this residence places you at the heart of urban excitement while offering serene mountain views from the upper level and quick access to the mountains via I-285. Every detail has been thoughtfully curated, showcasing high-end materials and contemporary finishes that exude sophistication and style. The spacious, open-concept main level is designed with vaulted ceilings, a generous dining area, and a striking kitchen island-creating an ideal setting for entertaining or relaxing at home. The large primary suite is a true retreat, where vaulted ceilings continue and featured is a luxurious five-piece en-suite bath for a spa-like experience. The expansive finished basement adds valuable living space with an additional guest bedroom and bathroom, perfect for visitors or a private office. Step outside to a serene backyard surrounded by mature trees and lush landscaping, offering ample room for hosting gatherings or providing a safe, inviting space for pets. Enjoy unbeatable proximity to neighborhood parks, scenic walking and biking trails, and effortless access to outdoor adventures. Walkable & nearby locations include: Zomo Sushi, Undici Ristorante, Whiskey Mango Coffee, The Feedery at Grow + Gather, Pino's Place Pizza & Wine Bar, Cochino, Gothic Theater, Moes bowling and so much more! Priced to sell, this residence captures the essence of modern Colorado living in a location that checks every box, love where you live and schedule your private tour today. YOU'LL WANT TO SEE THE PROPERTY LIFESTYLE VIDEO LINKED IN VIRTUAL TOUR SECTION.
Sold for $825,000
$825,000
3422 S Grant St, Englewood, CO 80113
4beds
2,898sqft
Single Family Residence
Built in 2021
3,125 Square Feet Lot
$796,800 Zestimate®
$285/sqft
$4,801 Estimated rent
Home value
$796,800
$741,000 - $853,000
$4,801/mo
Zestimate® history
Owner options
List your home for rent
$4,801/mo
Rent Zestimate®
Find your next renter with Zillow Rental Manager. Plus, with online applications, you can quickly screen prospective tenants – for free.
$4,801/mo
Rent Zestimate®
Refinance and save
$3,845/mo
Est. payment
Refinancing to a lower rate could help reduce your monthly payments and save thousands over the life of the loan.
$3,845/mo
Est. payment
Explore your selling options
Work with a Zillow partner agent
Leverage their expertise and Zillow's premium Showcase listings to get your home seen by more buyers.
Get startedList with your own agent
Get your home in front of millions of buyers by listing it on Zillow.
Learn how to do itSell it yourself
Take full control of how buyers see your home on Zillow by listing For Sale by Owner (FSBO).
List your homeWhat's special
Zillow last checked:
Listing updated:
Listed by:
Alexandra Rae Mumford 303-875-8898,
milehimodern - Boulder
Bought with:
Porter Rothman, 100083271
Keller Williams Realty Urban Elite
Source: IRES as distributed by MLS GRID,MLS#: 1037130
Facts & features
Interior
Bedrooms & bathrooms
- Bedrooms: 4
- Bathrooms: 4
- Full bathrooms: 1
- 3/4 bathrooms: 2
- 1/2 bathrooms: 1
- Main level bathrooms: 1
Primary bedroom
- Description: Hardwood
- Features: Luxury Features Primary Bath, 5 Piece Primary Bath
- Level: Upper
- Area: 1 Square Feet
- Dimensions: 1 x 1
Bedroom 2
- Level: Upper
Bedroom 3
- Level: Upper
Bedroom 4
- Level: Basement
Dining room
- Description: Wood
- Level: Main
Family room
- Level: Basement
Kitchen
- Description: Wood
- Level: Main
- Area: 1 Square Feet
- Dimensions: 1 x 1
Living room
- Description: Wood
- Level: Main
Heating
- Forced Air
Cooling
- Central Air
Appliances
- Included: Gas Range, Self Cleaning Oven, Dishwasher, Refrigerator, Washer, Dryer, Microwave, Disposal
Features
- Eat-in Kitchen, Separate Dining Room, Open Floorplan, Pantry, Walk-In Closet(s), Jack & Jill Bathroom, Kitchen Island, High Ceilings
- Flooring: Wood
- Basement: Full
- Has fireplace: Yes
- Fireplace features: Gas
Interior area
- Total structure area: 1,952
- Total interior livable area: 2,898 sqft
- Finished area above ground: 1,952
Property
Parking
- Total spaces: 2
- Parking features: Attached, Oversized
- Attached garage spaces: 2
- Details: Attached
Features
- Levels: Two
- Stories: 2
- Patio & porch: Patio
- Exterior features: Sprinkler System, Balcony
- Fencing: Fenced
- Has view: Yes
- View description: Hills
Lot
- Size: 3,125 Square Feet
Details
- Additional structures: Storage
- Parcel number: 197134427031
- Zoning: RES
- Special conditions: Private Owner
Construction
Type & style
- Home type: SingleFamily
- Architectural style: Farmhouse
- Property subtype: Single Family Residence
Materials
- Wood Siding
- Roof: Composition
Condition
- New construction: No
- Year built: 2021
Utilities & green energy
- Water: City
- Utilities for property: Natural Gas Available
Green energy
- Energy efficient items: Windows, High Efficiency Furnace
Community & HOA
Community
- Subdivision: Englewood
HOA
- Has HOA: No
Location
- Region: Englewood
Financial & listing details
- Price per square foot: $285/sqft
- Tax assessed value: $872,400
- Annual tax amount: $4,544
- Date on market: 6/19/2025
Price history
| Date | Event | Price |
|---|---|---|
| 7/25/2025 | Sold | $825,000-7.8%$285/sqft |
Source:  IRES as distributed by MLS GRID #1037130 Report a problem IRES as distributed by MLS GRID #1037130 Report a problem | ||
| 7/9/2025 | Pending sale | $895,000$309/sqft |
Source:  REcolorado as distributed by MLS GRID #8048237 Report a problem REcolorado as distributed by MLS GRID #8048237 Report a problem | ||
| 6/17/2025 | Price change | $895,000-1.6%$309/sqft |
Source: REcolorado as distributed by MLS GRID #8048237 Report a problem | ||
| 6/3/2025 | Price change | $910,000-2.2%$314/sqft |
Source: REcolorado as distributed by MLS GRID #8048237 Report a problem | ||
| 4/7/2025 | Listed for sale | $929,999$321/sqft |
Source: REcolorado as distributed by MLS GRID #8048237 Report a problem | ||
Public tax history
| Year | Property taxes | Tax assessment |
|---|---|---|
| 2025 | $4,544 +13.4% | $54,526 -4.3% |
| 2024 | $4,009 +78.3% | $56,990 -7% |
| 2023 | $2,248 +119.7% | $61,264 +98.5% |
| 2022 | $1,023 | $30,870 +112.7% |
| 2021 | -- | $14,510 |
Find assessor info on the county website
Neighborhood: Medical District
Nearby homes
- $898,9004 bd4 ba2.8k sqft3420 S Grant St, Englewood, CO 80113Off Market

- $367,8002 bd1 ba736 sqft3412 S Grant St, Englewood, CO 80113Off Market
- $--1 bd1 ba550 sqft3430 S Grant St #104, Englewood, CO 80113Off Market

- $--1 bd1 ba550 sqft3430 S Grant St #C, Englewood, CO 80113Off Market
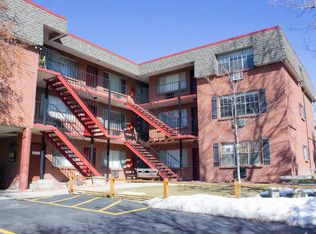
- $--1 bd1 ba550 sqft3430 S Grant St, Englewood, CO 80113Off Market
- $--1 bd1 ba550 sqft3430 S Grant St #303, Englewood, CO 80113Off Market
- $1,0251 bd1 ba600 sqft3430 S Grant St #305, Englewood, CO 80113For Rent
- $--1 bd1 ba-- sqft3430 S Grant St APT 304, Englewood, CO 80113Off Market
Nearby schools
GreatSchools rating
- 6/10Charles Hay World SchoolGrades: K-6Distance: 0.7 mi
- 1/10Englewood Middle SchoolGrades: 7-8Distance: 0.5 mi
- 4/10Englewood High SchoolGrades: 9-12Distance: 0.6 mi
Schools provided by the listing agent
- Elementary: Charles Hay World School
- Middle: Englewood
- High: Englewood
Source: IRES as distributed by MLS GRID. This data may not be complete. We recommend contacting the local school district to confirm school assignments for this home.
Get a cash offer in 3 minutes
Find out how much your home could sell for in as little as 3 minutes with a no-obligation cash offer.
Estimated market value
$796,800
Get a cash offer in 3 minutes
Find out how much your home could sell for in as little as 3 minutes with a no-obligation cash offer.
Estimated market value
$796,800
- Colorado
- Arapahoe County
- Englewood
- 80113
- Medical District
- 3422 S Grant St
Nearby cities
Nearby neighborhoods
Nearby zip codes
Other Englewood Topics
