Skip main navigation
Sold
  • $890,000

    3422 SE Grant Ct, Portland, OR 97214

    3beds
    2,218sqft
    Residential, Single Family Residence
    Built in 1907
    3,920.4 Square Feet Lot
    $887,300 Zestimate®
    $401/sqft
    $4,140 Estimated rent

    Home value

    $887,300

    $825,000 - $958,000

    $4,140/mo

    Zestimate® history
    Loading
    Loading...

    Owner options

    List your home for rent

    $4,140/mo

    Rent Zestimate®

    Find your next renter with Zillow Rental Manager. Plus, with online applications, you can quickly screen prospective tenants – for free.

    Learn more

    $4,140/mo

    Rent Zestimate®

    Refinance and save

    $5,477/mo

    Est. payment

    Refinancing to a lower rate could help reduce your monthly payments and save thousands over the life of the loan.

    See today's rates

    $5,477/mo

    Est. payment

    Explore your selling options

    Work with a Zillow partner agent

    Leverage their expertise and Zillow's premium Showcase listings to get your home seen by more buyers.

    Get started

    List with your own agent

    Get your home in front of millions of buyers by listing it on Zillow.

    Learn how to do it

    Sell it yourself

    Take full control of how buyers see your home on Zillow by listing For Sale by Owner (FSBO).

    List your home

    What's special

    Tuck-under garageBack deckRooftop deckDual closetsPeaceful retreatVersatile bonus roomPrivate hot tub
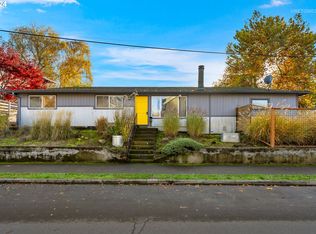
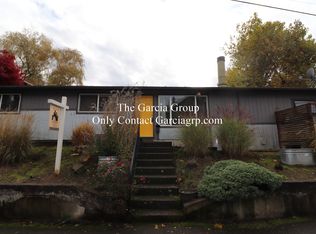
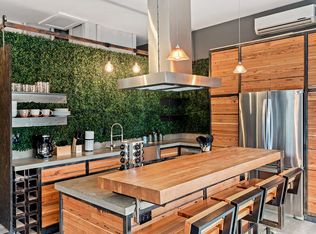
    Perched high above a quiet street, this classic Craftsman four-square blends historic charm with modern functionality. With 2,218 square feet of beautifully maintained living space, this 3-bedroom, 2.5-bath home is full of thoughtful details & timeless character. Craftsman architectural elements abound—exposed rafter tails, sturdy porch columns, and trim in natural woodwork set the tone, while inside, a built-in entry bench welcomes you into a home that exudes warmth. The living room flows naturally into an open dining area and bright, modern kitchen, creating a seamless space ideal for entertaining. French doors lead out to the back deck, extending your living space outdoors. The kitchen is stylish & functional, featuring granite slab countertops, an eating bar, newer appliances, and subway tile backsplash. Whether hosting a gathering or enjoying a quiet morning coffee, this space delivers versatility & charm. Upstairs, the spacious primary suite offers a peaceful retreat with dual closets & serene natural light. Two additional bedrooms & a full bathroom provide flexibility for family, guests, or work-from-home setups. Downstairs, a versatile bonus room with exterior entry & access to the tuck-under garage opens up even more possibilities—like a guest suite, studio, or media room. The lower level also includes a laundry room & a separate storage room, adding essential utility & convenience without sacrificing space or style. Outdoor living is a dream, with multiple spaces designed for relaxation and enjoyment: a rooftop deck above the garage, a classic front porch swing, a private hot tub, and a peaceful back deck. Surrounding it all is a gorgeous variety of mature landscaping and flowers—perfect for those with a green thumb, whether aspiring or professional. Located just moments from the shops, cafés, and restaurants of both Hawthorne & Division and blocks to Sewallcrest Park, this home offers the ideal mix of classic Portland architecture and vibrant urban living [Home Energy Score = 3. HES Report at https://rpt.greenbuildingregistry.com/hes/OR10219679]

    Zillow last checked:

    Listing updated:

    Listed by:

    Declan O'Connor 503-422-1013,

    Cascade Hasson Sotheby's International Realty

    Bought with:

    Marika Feibel, 200606315

    Inhabit Real Estate

    Source: RMLS (OR),MLS#: 435019757MLS Logo

    Facts & features

    Interior

    Bedrooms & bathrooms
    • Bedrooms: 3
    • Bathrooms: 3
    • Full bathrooms: 2
    • Partial bathrooms: 1
    • Main level bathrooms: 1
    Primary bedroom
    • Features: Hardwood Floors, Double Closet, Suite
    • Level: Upper
    • Area: 196
    • Dimensions: 14 x 14
    Bedroom 2
    • Features: Hardwood Floors, Closet
    • Level: Upper
    • Area: 135
    • Dimensions: 15 x 9
    Bedroom 3
    • Features: Hardwood Floors, Closet
    • Level: Upper
    • Area: 110
    • Dimensions: 11 x 10
    Dining room
    • Features: Deck, French Doors, Hardwood Floors
    • Level: Main
    • Area: 210
    • Dimensions: 15 x 14
    Family room
    • Level: Lower
    • Area: 220
    • Dimensions: 22 x 10
    Kitchen
    • Features: Dishwasher, Free Standing Refrigerator, Granite, Tile Floor
    • Level: Main
    • Area: 187
    • Width: 11
    Living room
    • Features: Ceiling Fan, Hardwood Floors
    • Level: Main
    • Area: 182
    • Dimensions: 14 x 13
    Heating
    • Forced Air 90
    Cooling
    • Central Air
    Appliances
    • Included: Dishwasher, Free-Standing Refrigerator, Range Hood, Washer/Dryer, Gas Water Heater
    • Laundry: Laundry Room
    Features
    • High Ceilings, Sink, Closet, Granite, Ceiling Fan(s), Double Closet, Suite, Tile
    • Flooring: Hardwood, Tile
    • Doors: French Doors
    • Basement: Exterior Entry,Partially Finished,Storage Space
    Interior area
    • Total structure area: 2,218
    • Total interior livable area: 2,218 sqft

    Property

    Parking
    • Total spaces: 1
    • Parking features: On Street, Attached
    • Attached garage spaces: 1
    • Has uncovered spaces: Yes
    Features
    • Stories: 3
    • Patio & porch: Deck, Porch
    • Exterior features: Garden, Yard
    • Has spa: Yes
    • Spa features: Free Standing Hot Tub
    Lot
    • Size: 3,920 sqft
    • Features: Level, Terraced, SqFt 3000 to 4999
    Details
    • Parcel number: R277048
    • Other equipment: Air Cleaner

    Construction

    Type & style
    • Home type: SingleFamily
    • Architectural style: Four Square
    • Property subtype: Residential, Single Family Residence
    Materials
    • Wood Siding
    • Roof: Composition
    Condition
    • Resale
    • New construction: No
    • Year built: 1907

    Utilities & green energy

    • Gas: Gas
    • Sewer: Public Sewer
    • Water: Public

    Community & neighborhood

    Location
    • Region: Portland

    Other

    Other facts
    • Listing terms: Cash,Conventional

    Price history

    DateEventPrice
    8/7/2025Sold$890,000-2.2%$401/sqft
    Source: RMLS (OR) #435019757 Report a problem
    7/18/2025Pending sale$910,000$410/sqft
    Source: RMLS (OR) #435019757 Report a problem
    6/26/2025Price change$910,000-4.2%$410/sqft
    Source: RMLS (OR) #435019757 Report a problem
    5/30/2025Listed for sale$950,000+5.6%$428/sqft
    Source: RMLS (OR) #435019757 Report a problem
    8/30/2023Sold$900,000+6%$406/sqft
    Source: RMLS (OR) #23438241 Report a problem
    8/8/2023Pending sale$849,000$383/sqft
    Source: RMLS (OR) #23438241 Report a problem
    8/4/2023Listed for sale$849,000+6.1%$383/sqft
    Source: RMLS (OR) #23438241 Report a problem
    3/28/2017Sold$800,000+14.3%$361/sqft
    Source: RMLS (OR) #17698560 Report a problem
    3/14/2017Pending sale$699,900$316/sqft
    Source: Keller Williams - Portland Central #17698560 Report a problem
    3/10/2017Listed for sale$699,900+28.4%$316/sqft
    Source: Keller Williams-PDX Central #17698560 Report a problem
    1/31/2014Sold$545,000-2.7%$246/sqft
    Source: Public Record Report a problem
    12/27/2013Pending sale$559,900$252/sqft
    Source: RE/MAX EQUITY GROUP-BROADWAY OFFICE #13067018 Report a problem
    12/10/2013Listed for sale$559,900+8.6%$252/sqft
    Source: RE/MAX EQUITY GROUP-BROADWAY OFFICE #13067018 Report a problem
    6/11/2010Sold$515,500-0.7%$232/sqft
    Source: Public Record Report a problem
    4/14/2010Listed for sale$519,000+75.9%$234/sqft
    Source: John L Scott Real Estate #10030872 Report a problem
    9/13/2005Sold$295,000$133/sqft
    Source: Public Record Report a problem

    Public tax history

    YearProperty taxesTax assessment
    2025$9,048 +3.7%$335,810 +3%
    2024$8,723 +4%$326,030 +3%
    2023$8,388 +2.2%$316,540 +3%
    2022$8,206 +1.7%$307,330 +3%
    2021$8,067 +9%$298,380 +3%
    2020$7,401 +3.8%$289,690 +3%
    2019$7,129 $281,260 +3%
    2018$7,129 +3%$273,070 +3%
    2017$6,919 +14%$265,120 +3%
    2016$6,069 $257,400 +3%
    2015$6,069 +2.7%$249,910 +3%
    2014$5,910 +3.9%$242,640 +3%
    2013$5,685 +10.5%$235,580 +3%
    2012$5,143 +3.9%$228,720 +3%
    2011$4,949 +5.4%$222,060 +3%
    2010$4,696 +2.7%$215,600 +3%
    2009$4,573 +6%$209,330 +3%
    2008$4,316 +0.3%$203,240 +3%
    2007$4,303 +72.9%$197,330 +59.9%
    2006$2,488 +4.7%$123,370 +3%
    2005$2,377 -8.2%$119,780 +3%
    2004$2,589 +2.3%$116,300 +3%
    2003$2,532 +8.9%$112,920 +3%
    2002$2,325 +7.4%$109,640 +6.1%
    2000$2,165 +7.6%$103,350 +3%
    1999$2,013 $100,340

    Find assessor info on the county website

    Neighborhood: Richmond

    Nearby schools

    GreatSchools rating
    Schools provided by the listing agent
    • Elementary: Abernethy
    • Middle: Hosford
    • High: Cleveland

    Source: RMLS (OR). This data may not be complete. We recommend contacting the local school district to confirm school assignments for this home.

    Get a cash offer in 3 minutes
    Find out how much your home could sell for in as little as 3 minutes with a no-obligation cash offer.
    Estimated market value
    $887,300
    Get a cash offer in 3 minutes
    Find out how much your home could sell for in as little as 3 minutes with a no-obligation cash offer.
    Estimated market value
    $887,300