Skip main navigation
Sold for $230,000
  • $230,000

    3422 Seneca Club Loop #57, Orlando, FL 32808

    3beds
    1,461sqft
    Condominium
    Built in 2018
    -- sqft lot
    $233,000 Zestimate®
    $157/sqft
    $2,334 Estimated rent

    Home value

    $233,000

    $214,000 - $254,000

    $2,334/mo

    Zestimate® history
    Loading
    Loading...

    Owner options

    List your home for rent

    $2,334/mo

    Rent Zestimate®

    Find your next renter with Zillow Rental Manager. Plus, with online applications, you can quickly screen prospective tenants – for free.

    Learn more

    $2,334/mo

    Rent Zestimate®

    Refinance and save

    $2,030/mo

    Est. payment

    Refinancing to a lower rate could help reduce your monthly payments and save thousands over the life of the loan.

    See today's rates

    $2,030/mo

    Est. payment

    Explore your selling options

    Work with a Zillow partner agent

    Leverage their expertise and Zillow's premium Showcase listings to get your home seen by more buyers.

    Get started

    List with your own agent

    Get your home in front of millions of buyers by listing it on Zillow.

    Learn how to do it

    Sell it yourself

    Take full control of how buyers see your home on Zillow by listing For Sale by Owner (FSBO).

    List your home

    What's special

    Move-in-ready homeBright living spacesFunctional layout
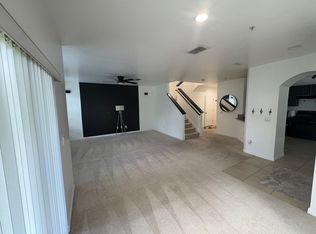
    Assumable FHA Loan at 4.0% – Primary Residence Only!!! This home offers a rare opportunity to assume an existing FHA mortgage with an attractive 4.0% interest rate, available exclusively for buyers seeking a primary residence. Discover the perfect balance of comfort and connection in this move-in-ready home, located in a friendly and well-maintained community. Designed to inspire harmony, this property offers a functional layout, bright living spaces, and a welcoming atmosphere ideal for creating lasting memories. Enjoy the benefits of an active neighborhood with easy access to parks, shopping, and dining, while still savoring the privacy of your own retreat. Whether you’re starting a new journey or seeking a place where everything flows effortlessly, this home is ready to welcome you—your ideal match is here.

    Zillow last checked:

    Listing updated:

    Listing Provided by:

    Yuly Rodriguez 407-879-0720,

    DOUGLAS EDMUND REAL ESTATE LLC 407-853-4402

    Bought with:

    Leterra Clark, 3463270

    PROSOURCE REALTY INC

    Source: Stellar MLS,MLS#: O6280591MLS LogoOriginating MLS: Orlando Regional

    Facts & features

    Interior

    Bedrooms & bathrooms
    • Bedrooms: 3
    • Bathrooms: 3
    • Full bathrooms: 2
    • 1/2 bathrooms: 1
    Primary bedroom
    • Features: Walk-In Closet(s)
    • Level: Second
    • Area: 156 Square Feet
    • Dimensions: 13x12
    Bedroom 2
    • Features: Walk-In Closet(s)
    • Level: Second
    • Area: 132 Square Feet
    • Dimensions: 12x11
    Bedroom 3
    • Features: Walk-In Closet(s)
    • Level: Second
    • Area: 100 Square Feet
    • Dimensions: 10x10
    Dining room
    • Level: First
    • Area: 100 Square Feet
    • Dimensions: 10x10
    Kitchen
    • Level: First
    • Area: 110 Square Feet
    • Dimensions: 10x11
    Living room
    • Level: First
    • Area: 195 Square Feet
    • Dimensions: 15x13
    Heating
    • None
    Cooling
    • Central Air
    Appliances
    • Included: Dishwasher, Disposal, Dryer, Microwave, Range, Refrigerator, Washer
    • Laundry: Laundry Room
    Features
    • Ceiling Fan(s), Kitchen/Family Room Combo, Living Room/Dining Room Combo, Other, Thermostat, Walk-In Closet(s)
    • Flooring: Carpet, Ceramic Tile
    • Doors: Sliding Doors
    • Windows: Blinds
    • Has fireplace: No
    Interior area
    • Total structure area: 1,461
    • Total interior livable area: 1,461 sqft

    Property

    Parking
    • Total spaces: 2
    • Parking features: Garage - Attached
    • Attached garage spaces: 2
    Features
    • Levels: Two
    • Stories: 2
    • Exterior features: Lighting, Sidewalk
    Lot
    • Size: 880 sqft
    Details
    • Parcel number: 092229923657102
    • Zoning: RES
    • Special conditions: None

    Construction

    Type & style
    • Home type: Condo
    • Property subtype: Condominium
    Materials
    • Stucco
    • Foundation: Slab
    • Roof: Shingle
    Condition
    • New construction: No
    • Year built: 2018

    Utilities & green energy

    • Sewer: Public Sewer
    • Water: Public
    • Utilities for property: Public, Street Lights

    Community & neighborhood

    Community
    • Community features: Deed Restrictions, Playground
    Location
    • Region: Orlando
    • Subdivision: WESTWOOD CONDO 2

    HOA & financial

    HOA
    • Has HOA: Yes
    • HOA fee: $300 monthly
    • Services included: Maintenance Structure
    • Association name: Sentry Management
    • Association phone: 407-788-6700
    Other fees
    • Pet fee: $0 monthly
    Other financial information
    • Total actual rent: 0

    Other

    Other facts
    • Listing terms: Cash,Conventional,FHA,VA Loan
    • Ownership: Condominium
    • Road surface type: Paved

    Price history

    DateEventPrice
    1/21/2026Sold$230,000-9.8%$157/sqft
    Source: Stellar MLS #O6280591 Report a problem
    10/28/2025Pending sale$255,000$175/sqft
    Source: Stellar MLS #O6280591 Report a problem
    10/25/2025Price change$255,000-6.3%$175/sqft
    Source: Stellar MLS #O6280591 Report a problem
    8/13/2025Listed for sale$272,222-1%$186/sqft
    Source: Stellar MLS #O6280591 Report a problem
    7/28/2025Listing removed$275,000$188/sqft
    Source: Stellar MLS #O6280591 Report a problem
    6/27/2025Price change$275,000-1.1%$188/sqft
    Source: Stellar MLS #O6280591 Report a problem
    6/18/2025Price change$278,000-0.4%$190/sqft
    Source: Stellar MLS #O6280591 Report a problem
    5/7/2025Pending sale$279,000$191/sqft
    Source: Stellar MLS #O6280591 Report a problem
    5/3/2025Price change$279,000-2.1%$191/sqft
    Source: Stellar MLS #O6280591 Report a problem
    4/17/2025Price change$285,000-4%$195/sqft
    Source: Stellar MLS #O6280591 Report a problem
    4/5/2025Price change$297,000-0.3%$203/sqft
    Source: Stellar MLS #O6280591 Report a problem
    3/29/2025Price change$298,000-0.3%$204/sqft
    Source: Stellar MLS #O6280591 Report a problem
    2/22/2025Price change$299,000-0.3%$205/sqft
    Source: Stellar MLS #O6280591 Report a problem
    2/13/2025Listed for sale$300,000-3.2%$205/sqft
    Source: Stellar MLS #O6280591 Report a problem
    6/29/2023Sold$310,000$212/sqft
    Source: eXp Realty #110198384 Report a problem
    5/20/2023Pending sale$310,000$212/sqft
    Source: Stellar MLS #O6108241 Report a problem
    5/10/2023Listed for sale$310,000+31.4%$212/sqft
    Source: Stellar MLS #O6108241 Report a problem
    9/1/2021Sold$236,000$162/sqft
    Source: Agent Provided Report a problem

    Public tax history

    Tax history is unavailable.

    Neighborhood: Rosemont

    Nearby schools

    GreatSchools rating
    Schools provided by the listing agent
    • Elementary: Killarney Elem
    • Middle: College Park Middle
    • High: Edgewater High

    Source: Stellar MLS. This data may not be complete. We recommend contacting the local school district to confirm school assignments for this home.

    Get a cash offer in 3 minutes
    Find out how much your home could sell for in as little as 3 minutes with a no-obligation cash offer.
    Estimated market value
    $233,000
    Get a cash offer in 3 minutes
    Find out how much your home could sell for in as little as 3 minutes with a no-obligation cash offer.
    Estimated market value
    $233,000