Welcome to 3422 Silver Sun Ct, where luxury, privacy, and comfort come together beautifully. Nestled on a quiet private street lined with mature trees, this all-brick two-story home offers timeless appeal and an incredible backyard retreat. Inside, you’ll find gorgeous Brazilian Cherry hardwood floors throughout the main level, a beautiful wooden staircase, and a cozy fireplace in the family room that makes this home feel warm and inviting. The spacious primary suite is conveniently located downstairs, featuring a soaker tub, separate shower, and a huge walk-in closet — the perfect place to relax at the end of the day. Step into the sunroom, which opens directly to your private paradise — an inground, heated saltwater pool with a slide, overlooking peaceful cropland and wooded scenery. Enjoy evenings around the fire pit, surrounded by nature and tranquility. With its elegant finishes, functional layout, and resort-style outdoor living, 3422 Silver Sun Ct is a true standout — offering both comfort and sophistication in a private, serene setting.
Sold for $564,000
$564,000
3422 Silver Sun Ct, Bowling Green, KY 42104
3beds
3,087sqft
Single Family Residence
Built in 2003
0.36 Acres Lot
$569,900 Zestimate®
$183/sqft
$3,212 Estimated rent
Home value
$569,900
$530,000 - $610,000
$3,212/mo
Zestimate® history
Owner options
List your home for rent
$3,212/mo
Rent Zestimate®
Find your next renter with Zillow Rental Manager. Plus, with online applications, you can quickly screen prospective tenants – for free.
$3,212/mo
Rent Zestimate®
Refinance and save
$2,690/mo
Est. payment
Refinancing to a lower rate could help reduce your monthly payments and save thousands over the life of the loan.
$2,690/mo
Est. payment
Explore your selling options
Work with a Zillow partner agent
Leverage their expertise and Zillow's premium Showcase listings to get your home seen by more buyers.
Get startedList with your own agent
Get your home in front of millions of buyers by listing it on Zillow.
Learn how to do itSell it yourself
Take full control of how buyers see your home on Zillow by listing For Sale by Owner (FSBO).
List your homeWhat's special
Zillow last checked:
Listing updated:
Listed by:
Joseph K Rafferty 270-782-1811,
Keller Williams First Choice R
Bought with:
Hannah L Barahona, 220925
Coldwell Banker Legacy Group
Source: RASK,MLS#: RA20256399
Facts & features
Interior
Bedrooms & bathrooms
- Bedrooms: 3
- Bathrooms: 4
- Full bathrooms: 2
- Partial bathrooms: 2
- Main level bathrooms: 2
- Main level bedrooms: 1
Rooms
- Room types: Attic, Bonus Room, Breakfast Area, Family Room, Formal Dining Room, Office, Sun Room
Primary bedroom
- Level: Main
- Area: 207.42
- Dimensions: 14.7 x 14.11
Bedroom 2
- Level: Upper
- Area: 152.22
- Dimensions: 11.8 x 12.9
Bedroom 3
- Level: Upper
- Area: 138.75
- Dimensions: 11.1 x 12.5
Primary bathroom
- Level: Main
Bathroom
- Features: Double Vanity, Granite Counters, Separate Shower, Tub, Tub/Shower Combo
Dining room
- Level: Main
Family room
- Level: Main
Kitchen
- Features: Eat-in Kitchen, Granite Counters, Bar, Pantry
- Level: Main
Living room
- Level: Main
Heating
- Forced Air, Gas, Natural Gas
Cooling
- Central Air, Central Electric, Attic Fan
Appliances
- Included: Dishwasher, Disposal, Microwave, Range/Oven, Refrigerator, Self Cleaning Oven, Electric Water Heater
- Laundry: Laundry Room
Features
- Ceiling Fan(s), Closet Light(s), Energy Star Home, Foam Insulation, Vaulted Ceiling(s), Walk-In Closet(s), Walls (Dry Wall), Formal Dining Room, Kitchen/Dining Combo
- Flooring: Hardwood, Tile
- Doors: Insulated Doors, Storm Door(s)
- Windows: Replacement Windows, Screens, Thermo Pane Windows, Blinds, Drapes
- Basement: None
- Attic: Storage
- Number of fireplaces: 1
- Fireplace features: 1, Gas, Insert
Interior area
- Total structure area: 3,087
- Total interior livable area: 3,087 sqft
Property
Parking
- Total spaces: 2
- Parking features: Auto Door Opener, Attached, Garage Faces Side
- Attached garage spaces: 2
Accessibility
- Accessibility features: Other-See Remarks
Features
- Levels: Two
- Patio & porch: Covered Front Porch, Patio, Porch
- Exterior features: Concrete Walks, Lighting, Landscaping, Mature Trees, Outdoor Lighting, Trees
- Pool features: In Ground, Heated
- Fencing: Line Fence,Vinyl
- Body of water: None
Lot
- Size: 0.36 Acres
- Features: Subdivided
Details
- Additional structures: Sun Room
- Parcel number: 042A68064
Construction
Type & style
- Home type: SingleFamily
- Property subtype: Single Family Residence
Materials
- Brick
- Foundation: Block
- Roof: Dimensional,Shingle
Condition
- Year built: 2003
Utilities & green energy
- Sewer: Septic Tank
- Water: County
- Utilities for property: Cable Available, Electricity Available, Garbage-Private
Community & HOA
Community
- Features: Curbs, Sidewalks
- Security: Smoke Detector(s)
- Subdivision: Sutherland Farm
HOA
- Has HOA: Yes
- Services included: Maintenance Fee
Location
- Region: Bowling Green
Financial & listing details
- Price per square foot: $183/sqft
- Tax assessed value: $310,000
- Annual tax amount: $2,442
- Price range: $599K - $564K
- Date on market: 11/1/2025
- Road surface type: Concrete
Price history
| Date | Event | Price |
|---|---|---|
| 1/5/2026 | Sold | $564,000-5.8%$183/sqft |
Source:  RASK #RA20256399 Report a problem RASK #RA20256399 Report a problem | ||
| 11/20/2025 | Pending sale | $599,000$194/sqft |
Source: RASK #RA20256399 Report a problem | ||
| 11/4/2025 | Listed for sale | $599,000-0.2%$194/sqft |
Source: RASK #RA20256399 Report a problem | ||
| 10/30/2025 | Listing removed | $599,900$194/sqft |
Source: RASK #RA20253861 Report a problem | ||
| 7/7/2025 | Price change | $599,900-1.6%$194/sqft |
Source: RASK #RA20253861 Report a problem | ||
| 7/1/2025 | Listed for sale | $609,900+7.9%$198/sqft |
Source: RASK #RA20253776 Report a problem | ||
| 10/28/2024 | Sold | $565,000-5.8%$183/sqft |
Source: RASK #RA20244352 Report a problem | ||
| 10/2/2024 | Pending sale | $599,900$194/sqft |
Source: RASK #RA20244352 Report a problem | ||
| 8/14/2024 | Listed for sale | $599,900$194/sqft |
Source: RASK #RA20244352 Report a problem | ||
Public tax history
| Year | Property taxes | Tax assessment |
|---|---|---|
| 2024 | $2,442 -0.6% | $310,000 |
| 2023 | $2,458 -8.2% | $310,000 |
| 2022 | $2,678 +0.4% | $310,000 |
| 2021 | $2,668 -0.4% | $310,000 |
| 2020 | $2,678 | $310,000 |
| 2019 | $2,678 +0.2% | $310,000 |
| 2018 | $2,673 +0.5% | $310,000 +10.7% |
| 2017 | $2,660 +12.6% | $280,000 |
| 2015 | $2,362 +1.5% | $280,000 |
| 2014 | $2,328 | $280,000 |
| 2011 | -- | $280,000 +7.7% |
| 2010 | -- | $260,000 |
| 2009 | -- | $260,000 |
Find assessor info on the county website
Neighborhood: 42104
Nearby homes
- $452,8004 bd3 ba2.4k sqft3428 Silver Sun Ct, Bowling Green, KY 42104Off Market

- $439,5003 bd3 ba2.6k sqft3416 Silver Sun Ct, Bowling Green, KY 42104Off Market
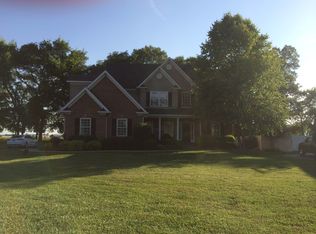
- $463,7004 bd3 ba2.8k sqft3434 Silver Sun Ct, Bowling Green, KY 42104Off Market
- $473,7004 bd3 ba2.7k sqft3423 Silver Sun Ct, Bowling Green, KY 42104Off Market
- $463,3003 bd4 ba2.6k sqft3417 Silver Sun Ct, Bowling Green, KY 42104Off Market
- $368,4003 bd2 ba2.3k sqft3410 Silver Sun Ct, Bowling Green, KY 42104Off Market
- $509,1004 bd4 ba3.1k sqft3502 Silver Sun Dr, Bowling Green, KY 42104Off Market
- $462,9004 bd2 ba2.6k sqft3429 Silver Sun Ct, Bowling Green, KY 42104Off Market
Nearby schools
GreatSchools rating
- 8/10Plano Elementary SchoolGrades: PK-6Distance: 2.4 mi
- 9/10South Warren Middle SchoolGrades: 7-8Distance: 3.3 mi
- 9/10South Warren High SchoolGrades: 9-12Distance: 3.4 mi
Schools provided by the listing agent
- Elementary: Plano
- Middle: South Warren
- High: South Warren
Source: RASK. This data may not be complete. We recommend contacting the local school district to confirm school assignments for this home.


Get pre-qualified for a loan
At Zillow Home Loans, we can pre-qualify you in as little as 5 minutes with no impact to your credit score.An equal housing lender. NMLS #10287.
Sell for more on Zillow
Get a Zillow Showcase℠ listing at no additional cost and you could sell for .
$569,900
2% more
+$11,398
With Zillow Showcase(estimated)
$581,298
- Kentucky
- Warren County
- Bowling Green
- 42104
- 3422 Silver Sun Ct
Nearby cities
Nearby zip codes
Other Bowling Green Topics
