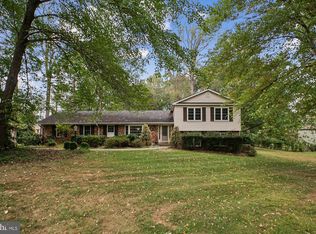
*** update offer deadline 4:00 Sunday ***.Welcome to this beautifully maintained brick-front Colonial nestled on nearly an acre of professionally landscaped, wooded, and fenced privacy in the highly sought-after Oakton school pyramid - Navy Elementary, Franklin Middle, and Oakton High School. If peace, privacy, and nature are important to you - while still being minutes from everything Northern Virginia has to offer - this home is the perfect balance. This exceptional property has been thoughtfully updated and meticulously maintained, featuring a newer HVAC system (2015), roof, (2014) insulated siding (2018), fully insulated garage door (2024), tankless Navien gas water heater (2014) , and Thompson Creek replacement windows with a fully transferable lifetime warranty. Inside, you’ll find hardwood floors throughout the main and upper levels, with durable tile flooring on the lower level. The spacious eat-in kitchen includes a convenient desk area, updated appliances, and a convection oven. Enjoy entertaining in the separate dining room with bay window or relaxing in the inviting family room with a remote-controlled gas fireplace. Step outside to a serene backyard retreat featuring a spacious deck with newer low-voltage lighting overlooking a Certified Wildlife Habitat - a rare and peaceful natural setting. The spacious primary suite offers a large walk-in closet and an updated bath with dual vanities and a Jacuzzi tub. Outdoor enthusiasts will love being able to walk directly to Difficult Run Stream Valley Park with miles of scenic trails. Ideally located just 4.8 miles from Reston Town Center, 2.2 miles from Fairfax Corner, 5 miles to Vienna Metro, 4.2 miles to Wiehle-Reston Metro, and only 6.4 miles to Dulles Airport. Convenient to Wegmans, Harris Teeter, Safeway, and endless shopping and dining options. Enjoy tranquil living with every modern convenience just moments away.
Sold for $1,100,000
$1,100,000
3422 Tilton Valley Dr, Fairfax, VA 22033
4beds
2,264sqft
Single Family Residence
Built in 1976
0.92 Acres Lot
$1,098,600 Zestimate®
$486/sqft
$4,135 Estimated rent
Home value
$1,098,600
$1.04M - $1.15M
$4,135/mo
Zestimate® history
Owner options
List your home for rent
$4,135/mo
Rent Zestimate®
Find your next renter with Zillow Rental Manager. Plus, with online applications, you can quickly screen prospective tenants – for free.
$4,135/mo
Rent Zestimate®
Refinance and save
$6,792/mo
Est. payment
Refinancing to a lower rate could help reduce your monthly payments and save thousands over the life of the loan.
$6,792/mo
Est. payment
Explore your selling options
Work with a Zillow partner agent
Leverage their expertise and Zillow's premium Showcase listings to get your home seen by more buyers.
Get startedList with your own agent
Get your home in front of millions of buyers by listing it on Zillow.
Learn how to do itSell it yourself
Take full control of how buyers see your home on Zillow by listing For Sale by Owner (FSBO).
List your homeWhat's special
Beautifully maintained brick-front colonialSerene backyard retreatSpacious eat-in kitchenUpdated appliancesConvection ovenSpacious primary suiteLarge walk-in closet
Zillow last checked:
Listing updated:
Listed by:
Erik Weisskopf 703-216-1222,
RE/MAX Distinctive Real Estate, Inc.
Bought with:
Virginia Castro, 0225275916
Pearson Smith Realty, LLC
Source: Bright MLS,MLS#: VAFX2314484
Facts & features
Interior
Bedrooms & bathrooms
- Bedrooms: 4
- Bathrooms: 3
- Full bathrooms: 2
- 1/2 bathrooms: 1
- Main level bathrooms: 1
Rooms
- Room types: Living Room, Dining Room, Primary Bedroom, Bedroom 2, Bedroom 3, Bedroom 4, Kitchen, Family Room, Office, Recreation Room, Storage Room, Primary Bathroom
Primary bedroom
- Level: Upper
- Area: 195 Square Feet
- Dimensions: 15 X 13
Bedroom 2
- Level: Upper
- Area: 143 Square Feet
- Dimensions: 11 X 13
Bedroom 3
- Level: Upper
- Area: 154 Square Feet
- Dimensions: 14 X 11
Bedroom 4
- Level: Upper
- Area: 100 Square Feet
- Dimensions: 10 X 10
Primary bathroom
- Features: Bathroom - Walk-In Shower, Bathroom - Jetted Tub
- Level: Upper
- Area: 221 Square Feet
- Dimensions: 13 X 17
Dining room
- Level: Main
- Area: 169 Square Feet
- Dimensions: 13 X 13
Family room
- Level: Main
- Area: 234 Square Feet
- Dimensions: 18 X 13
Kitchen
- Level: Main
- Area: 130 Square Feet
- Dimensions: 10 X 13
Living room
- Level: Main
- Area: 221 Square Feet
- Dimensions: 17 X 13
Office
- Level: Lower
- Area: 169 Square Feet
- Dimensions: 13 X 13
Recreation room
- Level: Lower
- Area: 754 Square Feet
- Dimensions: 26 X 29
Storage room
- Level: Lower
- Area: 338 Square Feet
- Dimensions: 26 X 13
Heating
- Forced Air, Natural Gas
Cooling
- Central Air, Ceiling Fan(s), Electric
Appliances
- Included: Microwave, Cooktop, Dishwasher, Disposal, Dryer, Exhaust Fan, Humidifier, Oven, Refrigerator, Washer, Tankless Water Heater, Gas Water Heater
- Laundry: Main Level
Features
- Attic, Bathroom - Walk-In Shower, Ceiling Fan(s), Chair Railings, Crown Molding, Dining Area, Family Room Off Kitchen, Floor Plan - Traditional, Formal/Separate Dining Room, Eat-in Kitchen, Kitchen - Table Space, Primary Bath(s), Walk-In Closet(s)
- Flooring: Hardwood, Wood
- Windows: Bay/Bow, Double Hung, Window Treatments
- Basement: Full,Finished,Heated,Improved,Exterior Entry,Rear Entrance,Walk-Out Access
- Number of fireplaces: 1
- Fireplace features: Brick, Screen, Gas/Propane
Interior area
- Total structure area: 2,264
- Total interior livable area: 2,264 sqft
- Finished area above ground: 2,264
- Finished area below ground: 0
Property
Parking
- Total spaces: 2
- Parking features: Garage Door Opener, Garage Faces Front, Oversized, Asphalt, Attached
- Attached garage spaces: 2
- Has uncovered spaces: Yes
Accessibility
- Accessibility features: None
Features
- Levels: Three
- Stories: 3
- Patio & porch: Deck
- Exterior features: Lighting
- Pool features: None
- Spa features: Bath
- Fencing: Split Rail
- Has view: Yes
- View description: Trees/Woods
Lot
- Size: 0.92 Acres
- Features: Backs to Trees, Front Yard, Landscaped, Level, Wooded, Premium, Rear Yard
Details
- Additional structures: Above Grade, Below Grade
- Parcel number: 0461 10 0008
- Zoning: 110
- Special conditions: Standard
Construction
Type & style
- Home type: SingleFamily
- Architectural style: Colonial
- Property subtype: Single Family Residence
Materials
- Brick
- Foundation: Block
Condition
- Excellent
- New construction: No
- Year built: 1976
Utilities & green energy
- Sewer: Gravity Sept Fld
- Water: Public
- Utilities for property: Natural Gas Available
Community & HOA
Community
- Security: Electric Alarm
- Subdivision: Mary Ridge
HOA
- Has HOA: No
Location
- Region: Fairfax
Financial & listing details
- Price per square foot: $486/sqft
- Tax assessed value: $938,310
- Annual tax amount: $10,491
- Date on market: 5/28/2026
- Listing agreement: Exclusive Right To Sell
- Listing terms: Cash,Conventional,VA Loan
- Inclusions: Metal Shelves In Basement And Garage
- Ownership: Fee Simple
Price history
| Date | Event | Price |
|---|---|---|
| 7/10/2026 | Sold | $1,100,000+4.8%$486/sqft |
Source:  Bright MLS #VAFX2314484 Report a problem Bright MLS #VAFX2314484 Report a problem | ||
| 5/31/2026 | Pending sale | $1,050,000$464/sqft |
Source: Bright MLS #VAFX2314484 Report a problem | ||
| 5/28/2026 | Listed for sale | $1,050,000+111.3%$464/sqft |
Source: Bright MLS #VAFX2314484 Report a problem | ||
| 8/23/2002 | Sold | $497,000$220/sqft |
Source: Public Record Report a problem | ||
Public tax history
| Year | Property taxes | Tax assessment |
|---|---|---|
| 2025 | $10,491 +8.9% | $907,550 +9.1% |
| 2024 | $9,635 +2% | $831,700 -0.6% |
| 2023 | $9,445 +0.9% | $836,970 +2.2% |
| 2022 | $9,364 | $818,890 +8.9% |
| 2021 | -- | $752,170 +5.7% |
| 2020 | $8,419 +0.7% | $711,390 +0.7% |
| 2019 | $8,360 +1.4% | $706,390 +1.4% |
| 2018 | $8,242 +1.9% | $696,390 |
| 2017 | $8,085 +0.2% | $696,390 |
| 2016 | $8,068 +7.4% | $696,390 +3.5% |
| 2015 | $7,511 +0.2% | $673,070 |
| 2014 | $7,495 | $673,070 +2.8% |
| 2013 | -- | $654,770 +2.4% |
| 2012 | -- | $639,550 +2.2% |
| 2011 | -- | $625,850 |
| 2010 | -- | $625,850 |
| 2009 | -- | $625,850 -5.7% |
| 2008 | -- | $663,580 -11.4% |
| 2007 | -- | $749,120 +65.8% |
| 2003 | -- | $451,865 +7.1% |
| 2002 | -- | $421,865 +30% |
| 2001 | -- | $324,510 |
Find assessor info on the county website
Neighborhood: Difficult Run
Nearby homes
- $1,178,8004 bd3 ba2.8k sqft3420 Tilton Valley Dr, Fairfax, VA 22033Off Market
- $975,0005 bd3 ba3.3k sqft3424 Tilton Valley Dr, Fairfax, VA 22033Sold
- $1,650,7004 bd5 ba5.2k sqft3505 Birdsboro Dr, Fairfax, VA 22033Off Market
- $2,443,6004 bd5 ba6.8k sqft3423 Tilton Valley Dr, Fairfax, VA 22033Off Market
- $1,526,5004 bd3 ba4.5k sqft12307 Blair Ridge Rd, Fairfax, VA 22033Off Market
- $994,8004 bd4 ba2k sqft3418 Tilton Valley Dr, Fairfax, VA 22033Off Market
- $1,950,0004 bd5 ba6.9k sqft12309 Blair Ridge Rd, Fairfax, VA 22033Sold
- $1,412,4004 bd3 ba3.6k sqft12305 Blair Ridge Rd, Fairfax, VA 22033Off Market
Nearby schools
GreatSchools rating
- 10/10Navy Elementary SchoolGrades: PK-6Distance: 0.5 mi
- 8/10Franklin Middle SchoolGrades: 7-8Distance: 3 mi
- 9/10Oakton High SchoolGrades: 9-12Distance: 4.9 mi
Schools provided by the listing agent
- Elementary: Navy
- Middle: Franklin
- High: Oakton
- District: Fairfax County Public Schools
Source: Bright MLS. This data may not be complete. We recommend contacting the local school district to confirm school assignments for this home.
Get a cash offer in 3 minutes
Find out how much your home could sell for in as little as 3 minutes with a no-obligation cash offer.
Estimated market value
$1,098,600
Get a cash offer in 3 minutes
Find out how much your home could sell for in as little as 3 minutes with a no-obligation cash offer.
Estimated market value
$1,098,600
- Virginia
- Fairfax County
- Oakton
- 22033
- Difficult Run
- 3422 Tilton Valley Dr
Nearby cities
Nearby neighborhoods
Nearby zip codes
Other Oakton Topics
