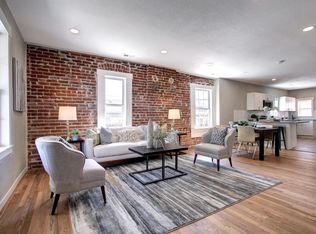
This 1895 vintage Villa Park home will surprise you. It has graceful exterior lines and an open feeling that's amazing for it's time. Enjoy the front porch, 9 and half foot ceilings, hardwood floors, stained glass windows in the dining room and the one year old roof. The home offers a practical layout with a manageable lot. It has great accessibility for commuters with 6th Avenue nearby, light rail a 9 minute walk away, bus lines 2 minutes away, a walk score of 60 and bike score of 70, making a Downtown commute super easy. This is a fixer upper being sold as is with cash only offers.
Sold for $130,000
Zillow last checked:
Listing updated:
Bought with:
Emilio Bustamante, 100109460
Brokers Guild Homes
Source: REcolorado as distributed by MLS GRID,MLS#: 9457840
Price history
| Date | Event | Price |
|---|---|---|
| 8/21/2026 | Sold | $130,000-27.4%$124/sqft |
Source:  REcolorado as distributed by MLS GRID #9457840 Report a problem REcolorado as distributed by MLS GRID #9457840 Report a problem | ||
| 8/11/2026 | Pending sale | $179,000$171/sqft |
Source: REcolorado as distributed by MLS GRID #9457840 Report a problem | ||
| 8/10/2026 | Listed for sale | $179,000-37.2%$171/sqft |
Source: REcolorado as distributed by MLS GRID #9457840 Report a problem | ||
| 7/14/2026 | Listing removed | $285,000$272/sqft |
Source: REcolorado as distributed by MLS GRID #9457840 Report a problem | ||
| 7/14/2026 | Listed for sale | $285,000$272/sqft |
Source: REcolorado as distributed by MLS GRID #9457840 Report a problem | ||
| 7/9/2026 | Pending sale | $285,000$272/sqft |
Source: REcolorado as distributed by MLS GRID #9457840 Report a problem | ||
| 7/8/2026 | Listed for sale | $285,000$272/sqft |
Source: REcolorado as distributed by MLS GRID #9457840 Report a problem | ||
| 6/27/2026 | Pending sale | $285,000$272/sqft |
Source: REcolorado as distributed by MLS GRID #9457840 Report a problem | ||
| 6/22/2026 | Listed for sale | $285,000$272/sqft |
Source: REcolorado as distributed by MLS GRID #9457840 Report a problem | ||


Get a cash offer in 3 minutes
Find out how much your home could sell for in as little as 3 minutes with a no-obligation cash offer.
Estimated market value
$179,600
