Skip main navigation
Pending
  • $350,000

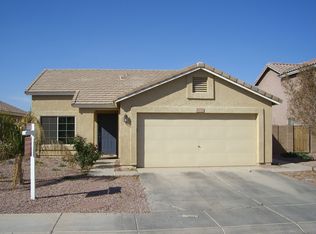
    3422 W GLASS Lane, Phoenix, AZ 85041

    3beds
    1,346sqft
    : 
    Loading
    Get pre-qualified
    Single Family Residence
    Built in 2002
    5,956 Square Feet Lot
    $-- Zestimate®
    $260/sqft
    $65/mo HOA

    What's special

    Covered patioWell-appointed kitchenNeutral paintAmple counter spaceOak cabinetryNatural lightBuilt-in appliances
    Discover all the charm of this adorable single-story home in a desirable corner lot! Explore the inviting living areas designed with comfort in mind, featuring tile flooring, natural light, and neutral paint that complements any choice of decor. The well-appointed kitchen is showcasing oak cabinetry, ample counter space, and built-in appliances. Get a good night's sleep in the owner's suite, complete with a practical walk-in closet for easy organization and a bathroom for added privacy. Out back, you'll have plenty of space for relaxation, and storage, including a covered patio.
    31 days
    |
    1,284
    |
    57
    |

    Likely to sell faster than

    Zillow last checked:

    Listing updated:

    Listed by:

    Karina Aguero 623-694-3088,

    West USA Realty

    Source: ARMLS,MLS#: 7040966MLS Logo

      Facts & features

      Interior

      Bedrooms & bathrooms
      • Bedrooms: 3
      • Bathrooms: 2
      • Full bathrooms: 2
      Heating
      • Natural Gas
      Cooling
      • Central Air, Ceiling Fan(s)
      Appliances
      • Included: Dryer, Washer, Refrigerator, Built-in Microwave, Dishwasher, Disposal, Electric Range
      • Laundry: Inside
      Features
      • High Speed Internet, Eat-in Kitchen, No Interior Steps, Full Bth Master Bdrm, Laminate Counters
      • Flooring: Carpet, Tile
      • Has basement: No
      • Has fireplace: No
      Interior area
      • Total structure area: 1,346
      • Total interior livable area: 1,346 sqft

      Property

      Parking
      • Total spaces: 4
      • Parking features: Garage Door Opener, Direct Access
      • Garage spaces: 2
      • Uncovered spaces: 2
      Accessibility
      • Accessibility features: Lever Handles, Bath Lever Faucets
      Features
      • Stories: 1
      • Patio & porch: Covered, Patio
      • Spa features: None
      • Fencing: Block
      • Has view: Yes
      • View description: City
      Lot
      • Size: 5,956 Square Feet
      • Features: Borders Common Area, North/South Exposure, Corner Lot, Desert Back, Desert Front
      Details
      • Parcel number: 10588588

      Construction

      Type & style
      • Home type: SingleFamily
      • Architectural style: Ranch
      • Property subtype: Single Family Residence
      Materials
      • Stucco, Wood Frame, Painted
      • Roof: Tile
      Condition
      • Year built: 2002
      Details
      • Builder name: Brown Family

      Utilities & green energy

      • Sewer: Public Sewer
      • Water: City Water

      Community & HOA

      Community
      • Subdivision: SILVERSTONE ESTATES
      HOA
      • Has HOA: Yes
      • Services included: Maintenance Grounds
      • HOA fee: $65 monthly
      • HOA name: Peterson MGMT
      • HOA phone: 480-513-6846
      Location
      • Region: Phoenix

      Financial & listing details

      • Price per square foot: $260/sqft
      • Tax assessed value: $275,600
      • Annual tax amount: $1,388
      • Date on market: 6/12/2026
      • Cumulative days on market: 31 days
      • Listing terms: Cash,Conventional,FHA,VA Loan
      • Ownership: Fee Simple
      • Road surface type: Paved

        Estimated market value

        Not available

        Estimated sales range

        Not available

        Not available

        Price history

        DateEventPrice
        7/1/2026Pending sale$350,000$260/sqft
        Source: ARMLS #7040966 Report a problem
        6/12/2026Listed for sale$350,000+379.5%$260/sqft
        Source: ARMLS #7040966 Report a problem
        9/25/2009Sold$73,000+13.2%$54/sqft
        Source: ARMLS #4224032 Report a problem
        7/30/2009Listed for sale$64,500-38.6%$48/sqft
        Source: RE/MAX Professionals #4224032 Report a problem
        7/14/2009Sold$105,000-9.8%$78/sqft
        Source: Public Record Report a problem
        12/18/2002Sold$116,390$86/sqft
        Source: Public Record Report a problem

        Public tax history

        YearProperty taxesTax assessment
        2025$1,388 +2.6%$27,560 -6.4%
        2024$1,353 +3.2%$29,430 +215.9%
        2023$1,312 +2.1%$9,317 -48.9%
        2022$1,285 -1.8%$18,220 +7.3%
        2021$1,308 +3.5%$16,980 +13.1%
        2020$1,264 +2.9%$15,010 +10.2%
        2019$1,228 $13,620 +7.9%
        2018$1,228 +7.3%$12,620 +13.7%
        2017$1,144 +13.4%$11,100 +14.9%
        2016$1,009 +3.6%$9,660 +5%
        2015$974 $9,200 +38.8%
        2014-- $6,630 +21.4%
        2013-- $5,460 -8.7%
        2012-- $5,980 -20.5%
        2011-- $7,520 -25.5%
        2010-- $10,100 -36.4%
        2009-- $15,870 -16%
        2008-- $18,900 +25.2%
        2007-- $15,100 +48.8%
        2006-- $10,150
        2005-- $10,150 +16.7%
        2004-- $8,700
        Find assessor info on the county website

        Monthly payment

        Est. payment

        Payment breakdown

        Explore the cost of this home by adjusting the details. Changes won't be saved.
        All calculations are estimates and provided by Zillow, Inc. for informational purposes only. Actual amounts may vary.
        HOA fees may include property taxes on listings classified as Co-Ops. Contact the listing agent and/or owner for fee details.
        Mortgage interest rates are dependent on a number of factors, including credit score, down payment, and repayment length. Interest rate data provided by Zillow Group Marketplace, Inc. as of 1/1/1970 from various mortgage lenders with which we have lead or other similar arrangements; the Estimated Payment is an average of those rates.
        See how much you could borrow to make a competitive offer.

        Climate risks

        Neighborhood: Laveen

        Getting around

        51 / 100
        Somewhat Walkable
        40 / 100
        Some Transit
        52 / 100
        Bikeable

        Nearby schools

        GreatSchools rating
        Schools provided by the listing agent
        • Elementary: Ed & Verma Pastor Elementary School
        • Middle: Ed & Verma Pastor Elementary School
        • High: Cesar Chavez High School
        • District: Roosevelt Elementary District

        Source: ARMLS. This data may not be complete. We recommend contacting the local school district to confirm school assignments for this home.

        A local agent can set up tours, give advice and negotiate with sellers.

        Browse local experts

        Similar homes