ALL OFFERS DUE BY SUNDAY SEPTEMBER 13th at 1PM Okay, Waterford buyers — this is the one for anyone who wants updated, manageable, and actually move-in ready without giving up a real yard or garage space.
This 3-bedroom, 1-bath ranch offers approximately 970 square feet on roughly 0.35 acres, giving you the easy one-level layout you want with enough outdoor space to actually enjoy it.
And the updates? The expensive stuff has already entered the chat. The house AND garage received new roofs and gutters in 2026, the front door was replaced in 2025, the kitchen backsplash was updated in 2023, and the counters and flooring were updated in 2022. The kitchen also received updated sink/faucet features in 2022. Translation: you can spend your money on furniture and fun stuff instead of immediately calling a roofer.
Inside, you’ll find an updated kitchen with the refrigerator, electric range, microwave, dishwasher and garbage disposal included — and yes, the washer and dryer stay too. Because buying a house is expensive enough without immediately having to buy seven appliances. The home is also connected to public water and public sewer.
Then there’s the 2.5-car detached garage — room for vehicles, tools, toys, storage, a workshop, or the approximately 47 bins of holiday décor you swear you’re going to organize someday.
Updated ranch. Three bedrooms. Big garage. Public utilities. Major recent improvements. A solid-sized lot. Waterford.
She’s cute. She’s updated. She understood the assignment.
Come see it before somebody else does.
Pending
$250,000
3422 Watkins Lake Rd, Waterford, MI 48328
3beds
970sqft
Single Family Residence
Built in 1951
0.35 Acres Lot
$252,100 Zestimate®
$258/sqft
$-- HOA
What's special
- 8 days
- 26
- 0
Zillow last checked:
Listing updated:
Listed by:
Rebecca Janowak 248-202-1881,
RE/MAX Eclipse Clarkston 248-620-1000,
Tina M Zudell 248-891-8462,
RE/MAX Eclipse Clarkston
Source: Realcomp II,MLS#: 20261067905
Facts & features
Interior
Bedrooms & bathrooms
- Bedrooms: 3
- Bathrooms: 1
- Full bathrooms: 1
Primary bedroom
- Level: Entry
- Area: 121
- Dimensions: 11 X 11
Bedroom
- Level: Entry
- Area: 100
- Dimensions: 10 X 10
Bedroom
- Level: Entry
- Area: 100
- Dimensions: 10 X 10
Other
- Level: Entry
Dining room
- Level: Entry
- Area: 144
- Dimensions: 12 X 12
Kitchen
- Level: Entry
- Area: 162
- Dimensions: 18 X 9
Living room
- Level: Entry
- Area: 238
- Dimensions: 17 X 14
Heating
- Forced Air, Natural Gas
Cooling
- Ceiling Fans, Central Air
Appliances
- Included: Dishwasher, Disposal, Dryer, Free Standing Electric Range, Free Standing Refrigerator, Microwave, Washer
Features
- Has basement: No
- Has fireplace: No
Interior area
- Total interior livable area: 970 sqft
- Finished area above ground: 970
Property
Parking
- Total spaces: 2.5
- Parking features: Twoand Half Car Garage, Detached
- Garage spaces: 2.5
Features
- Levels: One
- Stories: 1
- Entry location: GroundLevel
- Pool features: None
- Fencing: Fencing Allowed
Lot
- Size: 0.35 Acres
- Dimensions: 50 x 150
Details
- Parcel number: 1314403030
- Special conditions: Short Sale No,Standard
Construction
Type & style
- Home type: SingleFamily
- Architectural style: Ranch
- Property subtype: Single Family Residence
Materials
- Vinyl Siding
- Foundation: Slab
Condition
- New construction: No
- Year built: 1951
- Major remodel year: 2026
Utilities & green energy
- Sewer: Public Sewer
- Water: Public
Community & HOA
Community
- Subdivision: NEWTON-ELY SUB
HOA
- Has HOA: No
Location
- Region: Waterford
Financial & listing details
- Price per square foot: $258/sqft
- Tax assessed value: $110,020
- Annual tax amount: $4,379
- Date on market: 9/12/2026
- Cumulative days on market: 8 days
- Listing agreement: Exclusive Right To Sell
- Listing terms: Cash,Conventional
Estimated market value
$252,100
$239,000 - $265,000
$1,715/mo
Price history
| Date | Event | Price |
|---|---|---|
| 9/14/2026 | Pending sale | $250,000$258/sqft |
Source:  Realcomp II #20261067905 Report a problem Realcomp II #20261067905 Report a problem | ||
| 9/12/2026 | Listed for sale | $250,000+33%$258/sqft |
Source: Realcomp II #20261067905 Report a problem | ||
| 2/24/2022 | Sold | $188,000+4.5%$194/sqft |
Source: Public Record Report a problem | ||
| 1/25/2022 | Pending sale | $179,900$185/sqft |
Source: Realcomp II #2220001043 Report a problem | ||
| 1/20/2022 | Listed for sale | $179,900$185/sqft |
Source: Realcomp II #2220001043 Report a problem | ||
| 1/10/2022 | Pending sale | $179,900$185/sqft |
Source: Realcomp II #2220001043 Report a problem | ||
| 1/8/2022 | Listed for sale | $179,900+21.6%$185/sqft |
Source: Realcomp II #2220001043 Report a problem | ||
| 7/10/2018 | Sold | $148,000+0.1%$153/sqft |
Source: Public Record Report a problem | ||
| 5/14/2018 | Pending sale | $147,900$152/sqft |
Source: RE/MAX Innovation #218039985 Report a problem | ||
| 5/9/2018 | Listed for sale | $147,900+146.5%$152/sqft |
Source: RE/MAX Innovation #218039985 Report a problem | ||
| 10/11/2016 | Sold | $60,000+0.2%$62/sqft |
Source: Public Record Report a problem | ||
| 8/29/2016 | Listed for sale | $59,900+18.7%$62/sqft |
Source: Jack Christenson-Corp Services #216085581 Report a problem | ||
| 11/25/2015 | Sold | $50,475-54.1%$52/sqft |
Source: Public Record Report a problem | ||
| 10/21/2015 | Listed for sale | -- |
Source: Auction.com Report a problem | ||
| 5/10/2007 | Sold | $110,000$113/sqft |
Source: Public Record Report a problem | ||
| 2/28/2007 | Sold | $110,000$113/sqft |
Source:  MiRealSource #406489 Report a problem MiRealSource #406489 Report a problem | ||
Public tax history
| Year | Property taxes | Tax assessment |
|---|---|---|
| 2025 | $3,933 +5.7% | $112,670 +3.3% |
| 2024 | $3,721 +25.2% | $109,020 +7.3% |
| 2023 | $2,972 -10.8% | $101,640 +9.9% |
| 2022 | $3,333 +13.4% | $92,520 +9.5% |
| 2021 | $2,938 | $84,460 +4.7% |
| 2020 | -- | $80,670 +10.8% |
| 2019 | $8,336 +214.9% | $72,810 +45.4% |
| 2018 | $2,647 | $50,090 |
| 2017 | -- | $50,090 +6.5% |
| 2016 | -- | $47,040 +10.9% |
| 2015 | -- | $42,430 +11.2% |
| 2014 | -- | $38,160 +0.5% |
| 2011 | -- | $37,960 -14.2% |
| 2010 | $1,452 -15.3% | $44,250 -21.8% |
| 2009 | $1,714 +138.9% | $56,570 -49.2% |
| 2005 | $717 | $111,280 +67.7% |
| 2003 | -- | $66,350 +20.6% |
| 2002 | -- | $55,020 +88.4% |
| 2001 | $869 +8% | $29,210 +3.2% |
| 2000 | $805 | $28,310 |
Find assessor info on the county website
Monthly payment
Est. payment
Payment breakdown
Explore the cost of this home by adjusting the details. Changes won't be saved.Climate risks
Neighborhood: 48328
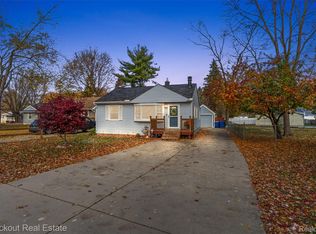
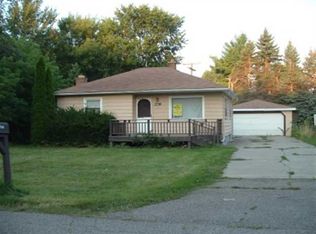
Similar homes
- $220,0003 bd1 ba1.2k sqft4401 Louella Dr, Waterford, MI 48329For Sale

 MLS ID #20261071083, Katie A Wright, Keller Williams Premier. Realcomp II
 - $194,9002 bd1 ba816 sqft3260 Wanamaker Rd, Waterford, MI 48328For Sale
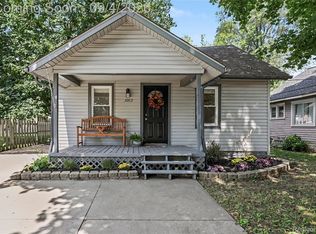 MLS ID #20261061586, Timothy Gohl Jr, Berkshire Hathaway Michigan. Realcomp II
 - $230,0004 bd1 ba881 sqft4860 Lakeview Ave, West Bloomfield, MI 48324For Sale
 MLS ID #20261062703, Jamie Scheett, Epique Realty. Realcomp II
 - $319,9993 bd2 ba1.3k sqft5800 Cambrook Ln, Waterford, MI 48329For Sale
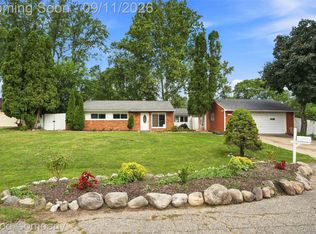 MLS ID #20261071825, Valerie Johnson, Good Company. Realcomp II
 - $229,9002 bd1 ba820 sqft1505 Wilmot St, West Bloomfield, MI 48324For SaleMLS ID #20261072383, Elizabeth J Young, Signature Sotheby's International Realty Bham. Realcomp II
- $209,9003 bd2 ba1.3k sqft6261 Andersonville Rd, Waterford, MI 48329For SaleMLS ID #20261062217, Matthew Berney, Quest Realty LLC. Realcomp II
- $238,5003 bd2 ba1k sqft22796 Watt Dr, Farmington Hills, MI 48336For SaleMLS ID #20261056835, Athba Yacoub, Keller Williams Advantage. Realcomp II
- $229,9003 bd1 ba912 sqft9245 Debby Jo Dr, Clarkston, MI 48346For SaleMLS ID #20261059486, Mark Moss, Keller Williams First. Realcomp II
- $249,0003 bd1 ba1.1k sqft19421 Filmore St, Southfield, MI 48075For SaleMLS ID #20261062424, Robert Seggie, Keller Williams Paint Creek. Realcomp II
- $239,9003 bd1 ba975 sqft20380 Floral St, Livonia, MI 48152For SaleMLS ID #20261070815, Aaron Taylor, EXP Realty Main. Realcomp II
- $245,0003 bd1 ba1.4k sqft4500 Rochester Rd, Royal Oak, MI 48073For SaleMLS ID #20261072514, Holly Bowers, @properties Christie's Int'l R.E. Royal Oak. Realcomp II
- $245,0002 bd1 ba1.3k sqft11222 24 Mile Rd, Utica, MI 48316For SaleMLS ID #20261070649, Mathew Belanger, Keller Williams Paint Creek. Realcomp II
- $250,0003 bd2 ba1.4k sqft4840 Iowa Dr, Warren, MI 48092For SaleMLS ID #20261074906, Tony Tran, Real Broker, LLC Troy. Realcomp II
- $199,9003 bd1 ba861 sqft1039 Ennest Blvd, White Lake, MI 48386For SaleMLS ID #20261063380, Robert Beam, EXP Realty Romeo. Realcomp II
- $299,9003 bd3 ba1.2k sqft22121 Whitmore Ave, Oak Park, MI 48237For SaleMLS ID #20261077928, John Graham, John Graham Realty, LLC. Realcomp II
- $270,0003 bd2 ba1.4k sqft22400 Leewright Ave, Southfield, MI 48033For SaleMLS ID #20261047706, Darius Freeman Sr, EXP Z Real Estate. Realcomp II
- $230,0003 bd2 ba1.3k sqft29512 Brentwood St, Southfield, MI 48076For SaleMLS ID #20261075579, Holly Drouin, Realty of America. Realcomp II
- $250,0003 bd1 ba914 sqft3218 E 14 Mile Rd, Warren, MI 48092For SaleMLS ID #20261050833, James Duncanson, eXp Realty Best Life and Company. Realcomp II
- $269,9902 bd2 ba1.2k sqft4932 Lake Point Dr, Waterford, MI 48329For SaleMLS ID #20261061335, Matthew V Sanders, RE/MAX Eclipse Clarkston. Realcomp II
- $244,9002 bd1 ba1.2k sqft27901 Long St, Livonia, MI 48152For SaleMLS ID #20261075148, Michael J Moore, Real Estate One-Dbn Hts/Dbn. Realcomp II
