Skip main navigation
Off market
  • $708,900

    34225 Sweet Acacia Ct, Lake Elsinore, CA 92532

    5beds
    3,374sqft
    SingleFamily
    Built in 2005
    8,276 Square Feet Lot
    $708,900 Zestimate®
    $210/sqft
    $3,484 Estimated rent

    Home value

    $708,900

    $673,000 - $744,000

    $3,484/mo

    Zestimate® history
    Loading
    Loading...

    Owner options

    List your home for rent

    $3,484/mo

    Rent Zestimate®

    Find your next renter with Zillow Rental Manager. Plus, with online applications, you can quickly screen prospective tenants – for free.

    Learn more

    $3,484/mo

    Rent Zestimate®

    Refinance and save

    $4,672/mo

    Est. payment

    Refinancing to a lower rate could help reduce your monthly payments and save thousands over the life of the loan.

    See today's rates

    $4,672/mo

    Est. payment

    Explore your selling options

    Work with a Zillow partner agent

    Leverage their expertise and Zillow's premium Showcase listings to get your home seen by more buyers.

    Get started

    List with your own agent

    Get your home in front of millions of buyers by listing it on Zillow.

    Learn how to do it

    Sell it yourself

    Take full control of how buyers see your home on Zillow by listing For Sale by Owner (FSBO).

    List your home

    What's special

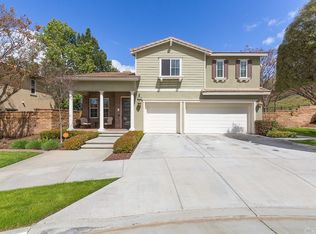
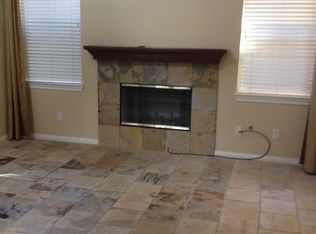
    Former Model- Solar Home! This 5 bedroom/3 bath is destined to be your little piece of heaven! The lush landscaping with palm trees, artificial turf and stamped concrete creates a grand entry to the welcoming foyer. You'll love the glass inlays by the front door, crown moldings, distinctive light fixtures, ceiling fans, and granite countertops. The flooring consists of hardwood, designer tile and soft berber carpeting. Main floor bedroom with its bathroom delightfully designed.The dining room with wainscoting is adjacent to the living room with white fireplace.The kitchen with gleaming white cabinets, slate blue subway-tile backsplash, charcoal countertops and stainless appliances and center island. French doors lead to the woodsy backyard reminiscent of a forest with its stately pine trees. Ultra private, with no neighbors on the rear or on the left, and designed for outdoor entertainment with the outdoor rough hewn fireplace and putting green. Upstairs are 4 more bedrooms, 2 bathrooms and laundry room. The newly added a loft area with wood floors and built in office area. The master ensuite opens to balcony overlooking views of the hills and mountains. Other luxuries include a fireplace, 2 walk in closets and the large master bathroom with spa-like appointments. Canyon Hills is one of the 50 top master planned communities in the U.S. offering 3 pools, sports, dog and splash parks, hiking & biking trails and more! Walking distance to elementary & middle schools! This is it! Seller to pay off Hero loan and solar panels at close of escrow!! Important: Base tax rate is 1.0357%. Special assessments (after seller pays off HERO loan) will be approx $3,696/year.

    This property is not currently displayed as for sale or rent on Zillow. This may be different from what's on other websites or public sources.
    Facts & features

    Interior

    Bedrooms & bathrooms
    • Bedrooms: 5
    • Bathrooms: 3
    • Full bathrooms: 2
    • 3/4 bathrooms: 1
    Heating
    • Other
    Cooling
    • Solar
    Appliances
    • Included: Garbage disposal, Microwave, Range / Oven
    • Laundry: Individual Room, Inside, Gas Dryer Hookup, Washer Hookup, On Upper Level
    Features
    • Recessed Lighting, Built-Ins, Beamed Ceilings, Balcony, Granite Counters, Crown Moldings
    • Flooring: Tile, Carpet, Hardwood
    • Doors: French Doors
    • Windows: Blinds, Shutters, Plantation Shutters
    • Basement: None
    • Has fireplace: Yes
    • Common walls with other units/homes: No Common Walls
    Interior area
    • Total interior livable area: 3,374 sqft

    Property

    Parking
    • Total spaces: 3
    • Parking features: Garage - Attached
    Features
    • Levels: Two
    • Exterior features: Stucco
    • Pool features: Community Pool
    • Spa features: Association, Community
    • Has view: Yes
    • View description: Territorial, Mountain
    Lot
    • Size: 8,276 Square Feet
    • Features: Back Yard, Front Yard, Cul-De-Sac, Greenbelt, Corner Lot, Landscaped, Yard, Park Nearby, Lot 6500-9999, Near Public Transit
    Details
    • Parcel number: 363790004
    • Special conditions: Standard

    Construction

    Type & style
    • Home type: SingleFamily
    Materials
    • wood frame
    • Roof: Tile
    Condition
    • Turnkey, Updated/Remodeled
    • Year built: 2005

    Utilities & green energy

    • Water: Public

    Community & HOA

    HOA
    • Has HOA: Yes
    • Amenities included: Onsite Property Management
    • HOA fee: $118 monthly
    Location
    • Region: Lake Elsinore

    Financial & listing details

    • Price per square foot: $210/sqft
    • Tax assessed value: $528,058
    • Road surface type: Paved

    Price history

    DateEventPrice
    1/24/2018Sold$4,550,454+900.1%$1,349/sqft
    Source: Public Record Report a problem
    12/16/2017Pending sale$455,000$135/sqft
    Source: Allison James Estates & Homes #SW17271039 Report a problem
    12/7/2017Listed for sale$455,000+82%$135/sqft
    Source: Allison James Estates & Homes #SW17271039 Report a problem
    9/3/2010Sold$250,000$74/sqft
    Source: Public Record Report a problem
    3/20/2010Listed for sale$250,000-15.3%$74/sqft
    Source: Performance Realty Group #T10028688 Report a problem
    3/20/2009Sold$295,000-11.9%$87/sqft
    Source: Public Record Report a problem
    11/29/2008Listing removed$335,000$99/sqft
    Source: SecondSpace #20367890 Report a problem
    11/19/2008Listed for sale$335,000-37.8%$99/sqft
    Source: SecondSpace #20367890 Report a problem
    9/23/2005Sold$538,500$160/sqft
    Source: Public Record Report a problem

    Public tax history

    YearProperty taxesTax assessment
    2026-- $528,058 +2%
    2025$9,400 +1.1%$517,705 +2%
    2024$9,302 +1.5%$507,555 +2%
    2023$9,162 +1.9%$497,604 +2%
    2022$8,992 +1.9%$487,848 +2%
    2021$8,822 +0.3%$478,284 +1%
    2020$8,792 $473,381 +2%
    2019-- $464,100 +51.2%
    2018$6,866 -54.5%$306,915 +2%
    2017$15,091 $300,898 +2%
    2016$15,091 +1.8%$294,999 +1.5%
    2015$14,825 +145.4%$290,569 +11.2%
    2014$6,042 $261,279 +0.5%
    2013-- $260,100 +7.5%
    2012-- $242,000 -3.2%
    2011-- $250,000 +11.1%
    2010-- $224,954 -24.8%
    2009-- $299,000 -26.9%
    2008-- $409,000 -25.5%
    2007-- $549,270 +2%
    2006-- $538,500 +11866.7%
    2005-- $4,500
    Find assessor info on the county website

    Neighborhood: 92532

    Nearby schools

    GreatSchools rating
    Schools provided by the listing agent
    • District: Lake Elsinore Unified

    Source: The MLS. This data may not be complete. We recommend contacting the local school district to confirm school assignments for this home.

    Get a cash offer in 3 minutes
    Find out how much your home could sell for in as little as 3 minutes with a no-obligation cash offer.
    Estimated market value
    $708,900
    Get a cash offer in 3 minutes
    Find out how much your home could sell for in as little as 3 minutes with a no-obligation cash offer.
    Estimated market value
    $708,900