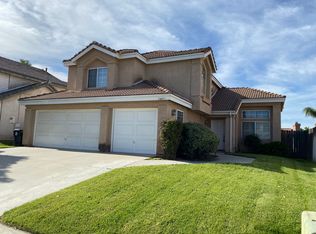
Welcome to 34225 Via Buena, a beautifully maintained 2-story home featuring 3 bedrooms, 2.5 bathrooms, and 1,528 sq. ft. of living space on a generous 6,300 sq. ft. lot. Built in 1990 and recently updated with new laminate wood flooring, a refreshed kitchen, and fresh interior paint, this home is move-in ready and shows true pride of ownership. The inviting floor plan offers soaring ceilings, bright living areas filled with natural light, and a cozy fireplace perfect for crisp holiday evenings. An attached 2-car garage with washer and dryer adds convenience and functionality.
Upstairs, the primary suite is a relaxing retreat with dual closets and a spacious bathroom featuring double sinks, a jet tub, and ample vanity space. Step outside to enjoy great curb appeal with a charming front porch and a private backyard with a covered patio, complete with ceiling fans and remote controls ideal for entertaining or quiet evenings at home.
Nestled in a desirable neighborhood, this property offers the perfect blend of modern upgrades and the serene charm of rural living. Enjoy peaceful mountain views and mature fruit trees including grapefruit, orange, and lime. Just minutes away, you’ll find golf courses, shopping, schools, and endless outdoor recreation. Explore Yucaipa Regional Park, Wildwood Canyon State Park, Oak Glen’s orchards, and more than 50 miles of local trails. Seasonal festivals, Crown Village shops, and historic sites add to the small-town charm that makes Yucaipa so special.
This home offers not just comfort, but a modern lifestyle living surrounded by natural beauty, community spirit, and you’re right on time to experience the warmth of Yucaipa’s holiday traditions.
Sold for $558,000
Listed by: Real Brokerage Technologies • Tania Garcia-Barrero • Contact: 714-561-7668
Bought with: Century 21 Realty Masters
$558,000
34225 Via Buena Dr, Yucaipa, CA 92399
3beds
1,528sqft
Single Family Residence
Built in 1990
6,300 Square Feet Lot
$551,300 Zestimate®
$365/sqft
$2,817 Estimated rent
Home value
$551,300
$496,000 - $612,000
$2,817/mo
Zestimate® history
Owner options
List your home for rent
$2,817/mo
Rent Zestimate®
Find your next renter with Zillow Rental Manager. Plus, with online applications, you can quickly screen prospective tenants – for free.
$2,817/mo
Rent Zestimate®
Refinance and save
$3,540/mo
Est. payment
Refinancing to a lower rate could help reduce your monthly payments and save thousands over the life of the loan.
$3,540/mo
Est. payment
Explore your selling options
Work with a Zillow partner agent
Leverage their expertise and Zillow's premium Showcase listings to get your home seen by more buyers.
Get startedList with your own agent
Get your home in front of millions of buyers by listing it on Zillow.
Learn how to do itSell it yourself
Take full control of how buyers see your home on Zillow by listing For Sale by Owner (FSBO).
List your homeWhat's special
Cozy fireplaceMature fruit treesPrivate backyardCharming front porchSpacious bathroomAmple vanity spaceFresh interior paint
Zillow last checked:
Listing updated:
Listed by:
Tania Garcia-Barrero DRE #02062701 714-561-7668,
Real Brokerage Technologies
Bought with:
Rebecca Miranda Haley, DRE #02130443
Century 21 Realty Masters
Source: CRMLS,MLS#: PW25225245 Originating MLS: California Regional MLS
Originating MLS: California Regional MLSFacts & features
Interior
Bedrooms & bathrooms
- Bedrooms: 3
- Bathrooms: 3
- Full bathrooms: 2
- 1/2 bathrooms: 1
- Main level bathrooms: 1
Rooms
- Room types: Bedroom, Den, Entry/Foyer, Family Room, Kitchen, Living Room, Primary Bathroom, Primary Bedroom
Primary bedroom
- Features: Primary Suite
Bedroom
- Features: All Bedrooms Up
Bathroom
- Features: Bathroom Exhaust Fan, Bathtub, Closet, Dual Sinks, Enclosed Toilet, Jetted Tub, Linen Closet, Separate Shower, Tub Shower
Kitchen
- Features: Kitchen/Family Room Combo, Quartz Counters, Remodeled, Updated Kitchen
Heating
- Central
Cooling
- Central Air
Appliances
- Included: Dishwasher, Disposal, Microwave, Refrigerator, Water To Refrigerator, Water Heater
- Laundry: In Garage
Features
- Ceiling Fan(s), Cathedral Ceiling(s), High Ceilings, Phone System, Quartz Counters, Recessed Lighting, Storage, Two Story Ceilings, All Bedrooms Up, Primary Suite
- Flooring: Carpet, Laminate, Tile
- Doors: Sliding Doors
- Windows: Blinds, Double Pane Windows, Screens
- Has fireplace: Yes
- Fireplace features: Family Room
- Common walls with other units/homes: No Common Walls
Interior area
- Total interior livable area: 1,528 sqft
Property
Parking
- Total spaces: 2
- Parking features: Direct Access, Driveway, Garage Faces Front, Garage, Garage Door Opener
- Attached garage spaces: 2
Features
- Levels: Two
- Stories: 2
- Entry location: Front door
- Patio & porch: Front Porch, Patio
- Exterior features: Awning(s), Lighting
- Pool features: None
- Spa features: None
- Fencing: Brick,Vinyl,Wood
- Has view: Yes
- View description: City Lights, Mountain(s), Neighborhood
Lot
- Size: 6,300 Square Feet
- Features: 0-1 Unit/Acre
Details
- Parcel number: 0318471180000
- Special conditions: Standard,Trust
Construction
Type & style
- Home type: SingleFamily
- Architectural style: Modern
- Property subtype: Single Family Residence
Materials
- Stucco
- Roof: Tile
Condition
- New construction: No
- Year built: 1990
Utilities & green energy
- Sewer: Public Sewer
- Water: Public
- Utilities for property: Cable Available, Electricity Available, Natural Gas Available, Phone Available, Sewer Available, Water Available
Community & HOA
Community
- Features: Street Lights, Sidewalks
- Security: Carbon Monoxide Detector(s), Smoke Detector(s)
Location
- Region: Yucaipa
Financial & listing details
- Price per square foot: $365/sqft
- Tax assessed value: $250,272
- Annual tax amount: $3,396
- Date on market: 9/25/2025
- Cumulative days on market: 14 days
- Listing terms: Cash,Cash to New Loan,Conventional,Contract,FHA,Fannie Mae,Freddie Mac,Submit,VA Loan
- Inclusions: Refrigerator, dishwasher, stove, microwave, washer and dryer
Price history
| Date | Event | Price |
|---|---|---|
| 12/16/2025 | Sold | $558,000+1.7%$365/sqft |
Source:  CRMLS #PW25225245 Report a problem CRMLS #PW25225245 Report a problem | ||
| 11/7/2025 | Pending sale | $548,888$359/sqft |
Source: CRMLS #PW25225245 Report a problem | ||
| 10/14/2025 | Contingent | $548,888$359/sqft |
Source: CRMLS #PW25225245 Report a problem | ||
| 9/25/2025 | Listed for sale | $548,888$359/sqft |
Source: CRMLS #PW25225245 Report a problem | ||
Public tax history
| Year | Property taxes | Tax assessment |
|---|---|---|
| 2025 | $3,396 +2.9% | $250,272 +2% |
| 2024 | $3,299 +3.3% | $245,365 +2% |
| 2023 | $3,194 +1.8% | $240,554 +2% |
| 2022 | $3,139 +1.9% | $235,837 +2% |
| 2021 | $3,081 -0.5% | $231,213 +1% |
| 2020 | $3,095 +3.3% | $228,842 +2% |
| 2019 | $2,996 +15.3% | $224,355 +2% |
| 2018 | $2,599 +2.3% | $219,956 +2% |
| 2017 | $2,541 | $215,643 +2% |
| 2016 | $2,541 +1.4% | $211,415 +1.5% |
| 2015 | $2,506 +1.1% | $208,240 +2% |
| 2014 | $2,478 | $204,161 +0.5% |
| 2013 | -- | $203,238 +2% |
| 2012 | -- | $199,253 +2% |
| 2011 | -- | $195,346 +0.8% |
| 2010 | -- | $193,886 -0.2% |
| 2009 | -- | $194,346 +2% |
| 2008 | -- | $190,535 +2% |
| 2007 | -- | $186,799 +2% |
| 2006 | -- | $183,136 +2% |
| 2005 | -- | $179,545 +2% |
| 2004 | -- | $176,025 +1.9% |
| 2003 | -- | $172,799 +12.9% |
| 2002 | -- | $153,000 |
| 2001 | -- | $153,000 +5.3% |
| 2000 | -- | $145,238 |
Find assessor info on the county website
Neighborhood: 92399
Nearby homes
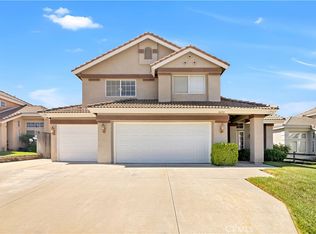
- $620,2004 bd3 ba2.2k sqft34337 Via Buena Dr, Yucaipa, CA 92399Off Market
- $570,0004 bd3 ba1.9k sqft34333 Via Buena Dr, Yucaipa, CA 92399Sold
- $624,4004 bd3 ba2.2k sqft34340 Via Buena Dr, Yucaipa, CA 92399Off Market

- $562,6004 bd2 ba1.9k sqft34347 Via Buena Dr, Yucaipa, CA 92399Off Market
- $633,8003 bd3 ba1.9k sqft34330 Via Buena Dr, Yucaipa, CA 92399Off Market
- $541,7003 bd2 ba1.4k sqft34350 Via Buena Dr, Yucaipa, CA 92399Off Market
- $607,2004 bd3 ba2.2k sqft34323 Via Buena Dr, Yucaipa, CA 92399Off Market
- $643,2004 bd3 ba2.2k sqft34320 Via Buena Dr, Yucaipa, CA 92399Off Market
Nearby schools
GreatSchools rating
- 2/10Valley Elementary SchoolGrades: K-5Distance: 0.9 mi
- 5/10Mesa View Middle SchoolGrades: 6-8Distance: 1.8 mi
- 8/10Yucaipa High SchoolGrades: 9-12Distance: 2.1 mi
Schools provided by the listing agent
- Elementary: Valley
- Middle: Mesa View
- High: Yucaipa
Source: CRMLS. This data may not be complete. We recommend contacting the local school district to confirm school assignments for this home.
Get a cash offer in 3 minutes
Find out how much your home could sell for in as little as 3 minutes with a no-obligation cash offer.
Estimated market value
$551,300
Get a cash offer in 3 minutes
Find out how much your home could sell for in as little as 3 minutes with a no-obligation cash offer.
Estimated market value
$551,300
- California
- San Bernardino County
- Yucaipa
- 92399
- 34225 Via Buena Dr
Nearby cities
Nearby zip codes
Other Yucaipa Topics
