From the moment you step through the front door, it’s clear this GOLD Fortified, energy-efficient home has been meticulously maintained. With wooded views, this 4-bedroom, 2-bathroom home offers a split, open-concept layout, a private office nook, and a rare 3-car garage PLUS a New Saltwater Heated Gunite Pool (2023) ready for cooling off or entertaining under the Alabama sun. The kitchen is complete with upgraded white custom cabinetry, granite countertops, a gas range, stainless steel appliances, a large island with tons of prep space, a stunning tile backsplash, and a spacious walk-in pantry. Natural light pours into the living room, where a ventless gas fireplace and tray ceiling add warmth and character. Tucked in the back of the home is the primary suite where peaceful views of the woods await, along with a tray ceiling, oversized walk-in closet (with direct access to the laundry room for convenience), and a luxurious ensuite bath with double vanity, granite countertops, a soaking tub, tiled shower, and framed mirrors. Each additional bedroom includes walk-in closets and ceiling fans, while the private office nook with built-in shelving and granite workspace makes working from home a breeze. Additional features include 10-foot ceilings, crown molding, recessed lighting, blinds throughout, tile in all main and wet areas, carpet in bedrooms, a drop-zone in the mudroom, vinyl low E MI windows and a tankless gas water heater. The covered back patio, complete with dual ceiling fans, overlooks your sparkling private pool and a fully fenced backyard with a double gate — your own outdoor oasis. This home truly offers the balance of comfort, elegance, and everyday practicality. Don’t miss your chance — schedule a showing before this one is gone! Buyer to verify all information during due diligence.
Closed
$515,000
34227 Burwood Dr, Spanish Fort, AL 36527
4beds
2,626sqft
Single Family Residence
Built in 2021
0.34 Acres Lot
$520,000 Zestimate®
$196/sqft
$2,860 Estimated rent
Home value
$520,000
$494,000 - $551,000
$2,860/mo
Zestimate® history
Owner options
List your home for rent
$2,860/mo
Rent Zestimate®
Find your next renter with Zillow Rental Manager. Plus, with online applications, you can quickly screen prospective tenants – for free.
$2,860/mo
Rent Zestimate®
Refinance and save
$2,357/mo
Est. payment
Refinancing to a lower rate could help reduce your monthly payments and save thousands over the life of the loan.
$2,357/mo
Est. payment
Explore your selling options
Work with a Zillow partner agent
Leverage their expertise and Zillow's premium Showcase listings to get your home seen by more buyers.
Get startedList with your own agent
Get your home in front of millions of buyers by listing it on Zillow.
Learn how to do itSell it yourself
Take full control of how buyers see your home on Zillow by listing For Sale by Owner (FSBO).
List your homeWhat's special
Ventless gas fireplaceSparkling private poolFully fenced backyardLarge islandWooded viewsPrimary suiteSoaking tub
Zillow last checked:
Listing updated:
Listed by:
Keara Hunter PHONE:703-919-2632,
Keller Williams AGC Realty-Daphne
Bought with:
Alexis Lyles, 168472-1
Butler & Co. Real Estate LLC
Source: Baldwin Realtors,MLS#: 383598
Facts & features
Interior
Bedrooms & bathrooms
- Bedrooms: 4
- Bathrooms: 2
- Full bathrooms: 2
Heating
- Natural Gas
Cooling
- Electric
Appliances
- Included: Disposal, Microwave, Dishwasher, Refrigerator
Features
- Storage, Ceiling Fan(s), High Ceilings, Termite Contract, Split Bedroom Plan
- Flooring: Tile, Carpet
- Number of fireplaces: 1
- Fireplace features: Gas Log, Living Room
Interior area
- Total interior livable area: 2,626 sqft
Property
Parking
- Parking features: Attached, Side Entrance, Three Car Garage, Three Or More Vehicles, Garage Door Opener
- Garage spaces: 3
Features
- Stories: 1
- Patio & porch: Rear Porch, Porch Open, Front Porch, Covered Patio
- Pool features: Fenced, Gunite, Heated, Private, In Ground, Salt Water
- Fencing: Fenced
- Has view: Yes
- View description: Wooded
- Waterfront features: No Waterfront
Lot
- Size: 0.34 Acres
- Features: Level, Cul-De-Sac, Subdivision, Elevation High, Less Than 1 Acre
Details
- Parcel number: 3201110000001.077
- Special conditions: None
Construction
Type & style
- Home type: SingleFamily
- Architectural style: Craftsman
- Property subtype: Single Family Residence
Materials
- Roof: Dimensional
Condition
- Year built: 2021
Utilities & green energy
- Utilities for property: Natural Gas Available, Underground Utilities, Water City, Sewage City, Grinder Pump, Water Heater Gas, North Baldwin Utilities, Baldwin Co Sewer Service
Community & HOA
Community
- Features: More Than Two Pets Allowed
- Security: Security Lights, Carbon Monoxide Detector(s), Smoke Detector(s)
- Subdivision: Highland Park
HOA
- Has HOA: No
- Services included: Reserve Fund, Taxes Common Area, Association Management, Common Area Maintenance
- HOA fee: $25 monthly
- HOA phone: 251-960-1444
Location
- Region: Spanish Fort
Financial & listing details
- Price per square foot: $196/sqft
- Date on market: 8/15/2025
- Ownership type: Whole Full
Price history
| Date | Event | Price |
|---|---|---|
| 11/25/2025 | Sold | $515,000-1.9%$196/sqft |
Source:  Baldwin Realtors #383598 Report a problem Baldwin Realtors #383598 Report a problem | ||
| 10/21/2025 | Pending sale | $525,000$200/sqft |
Source: Baldwin Realtors #383598 Report a problem | ||
| 9/24/2025 | Price change | $525,000-0.8%$200/sqft |
Source: Baldwin Realtors #383598 Report a problem | ||
| 8/25/2025 | Listed for sale | $529,000+25%$201/sqft |
Source: Baldwin Realtors #383598 Report a problem | ||
| 7/26/2021 | Sold | $423,235$161/sqft |
Source: Baldwin Realtors #314894 Report a problem | ||
Public tax history
Tax history is unavailable.
Neighborhood: 36527
Nearby homes
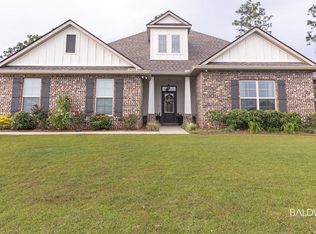
- $600,0004 bd3 ba2.7k sqft34056 Burwood Dr, Spanish Fort, AL 36527Sold
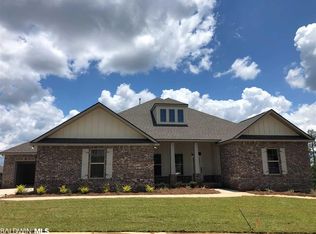
- $627,2004 bd4 ba3.3k sqft34109 Burwood Dr, Spanish Fort, AL 36527Off Market
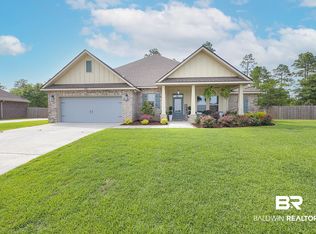
- $500,0004 bd2 ba2.3k sqft34072 Burwood Dr, Spanish Fort, AL 36527Sold

- $510,0005 bd3 ba2.8k sqft34062 Burwood Dr, Spanish Fort, AL 36527Sold
- $577,9004 bd1 ba2.9k sqft34044 Burwood Dr, Spanish Fort, AL 36527Off Market
- $496,2003 bd3 ba2.2k sqft10861 Cresthaven Dr, Spanish Fort, AL 36527Off Market
- $546,0004 bd1 ba3.1k sqft34030 Burwood Dr, Spanish Fort, AL 36527Off Market
- $477,6004 bd3 ba2.6k sqft10853 Cresthaven Dr, Spanish Fort, AL 36527Off Market
- $530,2004 bd3 ba3k sqft34075 Burwood Dr, Spanish Fort, AL 36527Off Market
Nearby schools
GreatSchools rating
- 10/10Rockwell Elementary SchoolGrades: PK-6Distance: 3.2 mi
- 10/10Spanish Fort Middle SchoolGrades: 7-8Distance: 0.9 mi
- 10/10Spanish Fort High SchoolGrades: 9-12Distance: 2.4 mi
Schools provided by the listing agent
- Elementary: Rockwell Elementary
- Middle: Spanish Fort Middle
- High: Spanish Fort High
Source: Baldwin Realtors. This data may not be complete. We recommend contacting the local school district to confirm school assignments for this home.
Get a cash offer in 3 minutes
Find out how much your home could sell for in as little as 3 minutes with a no-obligation cash offer.
Estimated market value
$520,000
Get a cash offer in 3 minutes
Find out how much your home could sell for in as little as 3 minutes with a no-obligation cash offer.
Estimated market value
$520,000
- Alabama
- Baldwin County
- Spanish Fort
- 36527
- 34227 Burwood Dr
Nearby cities
Nearby zip codes
Other Spanish Fort Topics
