This exceptional Eagle Pointe home offers stunning mountain views, thoughtful updates, and a rare floor plan featuring an open-concept kitchen flowing seamlessly into the spacious great room, along with a desirable first-floor bedroom and adjacent bath with shower. With 4 bedrooms and 2.75 baths, an oversized walk-in primary closet, and an additional upstairs bedroom with walk-in closet, the layout is designed for both everyday living and entertaining. Recent updates include exterior and interior paint, A/C, dishwasher, carpet, tile, wide plank flooring, and finished garage floors. Located in the award-winning Snoqualmie Valley School District, just a short walk to Timber Ridge Elementary and steps from Jeanne Hansen Park, trails, shopping, dining, and commuter routes. Pre-inspected and move-in ready — a rare opportunity in the heart of Snoqualmie Ridge.
Pending
Listed by: Concierge Real Estate Partners • Scott F. Schrecengost
Price cut: $51.2K (8/25)
$1,098,800
34227 SE Ash Street, Snoqualmie, WA 98065
4beds
2,331sqft
Single Family Residence
Built in 2014
4,852 Square Feet Lot
$1,082,700 Zestimate®
$471/sqft
$35/mo HOA
What's special
- 89 days
- 615
- 47
Zillow last checked:
Listing updated:
Listed by:
Scott F. Schrecengost,
Concierge Real Estate Partners
Source: NWMLS as distributed by MLS GRID,MLS#: 2537700
Facts & features
Interior
Bedrooms & bathrooms
- Bedrooms: 4
- Bathrooms: 3
- Full bathrooms: 2
- 3/4 bathrooms: 1
- Main level bathrooms: 1
- Main level bedrooms: 1
Primary bedroom
- Level: Second
Bedroom
- Level: Main
Bedroom
- Level: Second
Bedroom
- Level: Second
Bathroom three quarter
- Level: Main
Bathroom full
- Level: Second
Bathroom full
- Level: Second
Bonus room
- Level: Second
Entry hall
- Level: Main
Family room
- Level: Main
Kitchen with eating space
- Level: Main
Utility room
- Level: Second
Heating
- Fireplace, 90%+ High Efficiency, Forced Air, Electric, Natural Gas
Cooling
- Has cooling: Yes
Appliances
- Included: Dishwasher, Disposal, Dryer, Microwave, Refrigerator, Stove(s)/Range(s), Washer, Dishwasher(s), Dryer(s), Garbage Disposal, Microwave(s), Refrigerator(s), Washer(s), Water Heater: Natural Gas, Water Heater Location: Garage
Features
- Bath Off Primary, Ceiling Fan(s), High Tech Cabling, Pantry
- Flooring: Ceramic Tile, Laminate, Carpet
- Windows: Dbl Pane/Storm Window
- Basement: None
- Number of fireplaces: 1
- Fireplace features: Gas, Main Level: 1, Fireplace
Interior area
- Total structure area: 2,331
- Total interior livable area: 2,331 sqft
Property
Parking
- Total spaces: 4
- Parking features: Driveway, Attached Garage, Off Street
- Has attached garage: Yes
- Covered spaces: 2
- Uncovered spaces: 2
Features
- Levels: Two
- Stories: 2
- Entry location: Main
- Patio & porch: Bath Off Primary, Ceiling Fan(s), Dbl Pane/Storm Window, Fireplace, High Tech Cabling, Pantry, Walk-In Closet(s), Water Heater
- Has view: Yes
- View description: Mountain(s), Territorial
Lot
- Size: 4,852 Square Feet
- Features: Paved, Sidewalk, Fenced-Fully, Gas Available, High Speed Internet, Patio
- Topography: Level
Details
- Parcel number: 7853420290
- Zoning description: Jurisdiction: City
- Special conditions: Standard
Construction
Type & style
- Home type: SingleFamily
- Architectural style: Craftsman,2 Story
- Property subtype: Single Family Residence
Materials
- Cement Planked, Cement Plank
- Foundation: Poured Concrete
- Roof: Composition
Condition
- Good
- Year built: 2014
- Major remodel year: 2014
Utilities & green energy
- Electric: Company: PSE
- Sewer: Sewer Connected, Company: City of Snoqualmie
- Water: Public, Company: City of Snoqualmie
- Utilities for property: Xfinity, Xfinity
Community & HOA
Community
- Features: CCRs, Park, Playground, Trail(s)
- Subdivision: Snoqualmie Ridge
HOA
- Services included: Common Area Maintenance
- HOA fee: $35 monthly
- HOA phone: 425-396-5430
Location
- Region: Snoqualmie
Financial & listing details
- Price per square foot: $471/sqft
- Tax assessed value: $1,228,000
- Annual tax amount: $11,437
- Date on market: 5/13/2026
- Cumulative days on market: 118 days
- Listing terms: Conventional,FHA,VA Loan
- Inclusions: Dishwasher(s), Dryer(s), Garbage Disposal, Microwave(s), Refrigerator(s), Stove(s)/Range(s), Washer(s)
Estimated market value
$1,082,700
$1.03M - $1.14M
$4,809/mo
Price history
| Date | Event | Price |
|---|---|---|
| 9/2/2026 | Pending sale | $1,098,800$471/sqft |
Source:  NWMLS as distributed by MLS GRID #2537700 Report a problem NWMLS as distributed by MLS GRID #2537700 Report a problem | ||
| 8/25/2026 | Price change | $1,098,800-4.5%$471/sqft |
Source: NWMLS as distributed by MLS GRID #2537700 Report a problem | ||
| 7/30/2026 | Price change | $1,149,995-3.8%$493/sqft |
Source: NWMLS as distributed by MLS GRID #2537700 Report a problem | ||
| 7/15/2026 | Price change | $1,195,000-2.4%$513/sqft |
Source: NWMLS as distributed by MLS GRID #2537700 Report a problem | ||
| 6/11/2026 | Listed for sale | $1,225,000+40%$526/sqft |
Source: NWMLS as distributed by MLS GRID #2537700 Report a problem | ||
| 9/24/2020 | Sold | $875,000+6.8%$375/sqft |
Source: NWMLS as distributed by MLS GRID #1653480 Report a problem | ||
| 8/27/2020 | Pending sale | $819,000$351/sqft |
Source: The Cascade Team Real Estate #1653480 Report a problem | ||
| 8/27/2020 | Listed for sale | $819,000+57.4%$351/sqft |
Source: The Cascade Team Real Estate #1653480 Report a problem | ||
| 7/18/2014 | Sold | $520,336$223/sqft |
Source: NWMLS as distributed by MLS GRID #636383 Report a problem | ||
Public tax history
| Year | Property taxes | Tax assessment |
|---|---|---|
| 2025 | $11,436 +9.5% | $1,228,000 +12.1% |
| 2024 | $10,446 +4.4% | $1,095,000 +10.1% |
| 2023 | $10,010 -5.5% | $995,000 -17.9% |
| 2022 | $10,589 +13.1% | $1,212,000 +44.8% |
| 2021 | $9,362 +7% | $837,000 +18.6% |
| 2020 | $8,749 +0.8% | $706,000 -0.7% |
| 2019 | $8,678 +3.7% | $711,000 -0.6% |
| 2018 | $8,371 +2.5% | $715,000 +14% |
| 2017 | $8,166 +35.7% | $627,000 +12% |
| 2016 | $6,019 | $560,000 +2.4% |
| 2015 | $6,019 | $547,000 +8.7% |
| 2014 | $6,019 | $503,000 +149% |
| 2013 | $6,019 | $202,000 |
Find assessor info on the county website
Monthly payment
Est. payment
Payment breakdown
Explore the cost of this home by adjusting the details. Changes won't be saved.Climate risks
Neighborhood: 98065
Nearby schools
Schools provided by the listing agent
- Elementary: Timber Ridge Elem
- Middle: Chief Kanim Mid
- High: Mount Si High
Source: NWMLS as distributed by MLS GRID. This data may not be complete. We recommend contacting the local school district to confirm school assignments for this home.
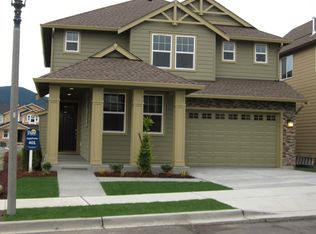
- $1,067,7004 bd3 ba2.3k sqft34227 SE Ash 529 St, Snoqualmie, WA 98065Off Market
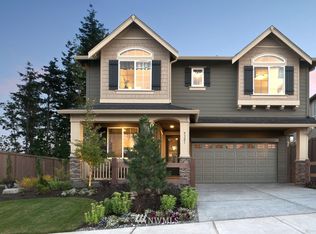
- $1,101,1004 bd3 ba2.5k sqft34221 SE Ash 528 St, Snoqualmie, WA 98065Off Market
- $1,127,6004 bd3 ba2.6k sqft34303 SE Ash 530 St, Snoqualmie, WA 98065Off Market
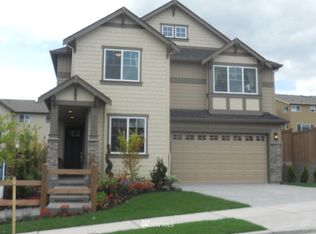
- $1,126,0004 bd3 ba2.6k sqft34219 SE Ash 527 St, Snoqualmie, WA 98065Off Market
Similar homes
- $1,149,9504 bd3 ba2.5k sqftEagle Pointe, Snoqualmie, WA 98065Active
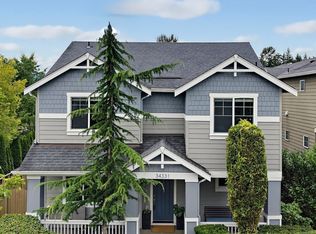 MLS ID #2559796, Stacy Hecht. NWMLS as distributed by MLS GRID
 - $1,165,0003 bd3 ba2.4k sqft6724 Crest View Avenue SE, Snoqualmie, WA 98065Active
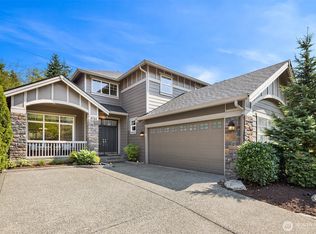 MLS ID #2573885, Ali Mills. NWMLS as distributed by MLS GRID
 - $1,250,0004 bd3 ba2.9k sqft34503 SE Steller Way, Snoqualmie, WA 98065Active
 MLS ID #2554068, Brenda Morris. NWMLS as distributed by MLS GRID
 - $975,0004 bd3 ba1.8k sqftCrest View, Snoqualmie, WA 98065Active
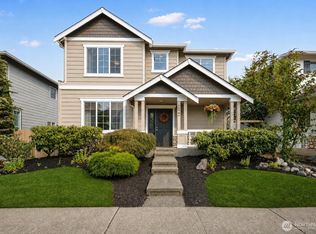 MLS ID #2574671, Jason R Gibbons. NWMLS as distributed by MLS GRID
