Location! Location! Location! Welcome to this stunning pool home, perfectly situated on a peaceful cul-de-sac at 34229 Baja Ct in the highly desirable planned community of Canyon Hills in Lake Elsinore. This charming retreat effortlessly blends modern elegance with serene living. Upon entering, you'll be captivated by the open-concept design and high ceilings, which flood the home with natural light. The 3-bedroom, 3-bathroom layout, complemented by a versatile loft, creates a warm and inviting atmosphere for you and your loved ones. The heart of this home is the kitchen, a true chef's delight featuring exquisite corian countertops, beautiful light brown cabinets, stainless steel appliances, and a spacious island. This area seamlessly flows into the living room with a cozy fireplace, making it an ideal gathering spot for family and friends, especially during the holidays. All bedrooms are thoughtfully positioned on the upper level for maximum functionality and privacy. The master suite is a luxurious retreat, complete with a spa-like ensuite bathroom boasting a soaking tub, walk-in shower, and an oversized walk-in closet. The two additional bedrooms and a full bathroom located upstairs make this home perfect for a growing family. The loft offers versatile space that can be tailored to your needs, whether it's a guest room, home office, or entertainment area. Additional features to enjoy throughout the home is a whole house fan, wiring for surround sound system with flush mount speakers, and a hardwire network throughout the home making working from home a breeze. Step outside to discover a backyard oasis designed perfectly for relaxation and enjoyment. Stay cool under the custom covered patio that's situated perfectly next to the pool along with a firepit beneath a large gazebo and lush landscaping which create a perfect setting for outdoor gatherings with family and friends. The home is pre stubbed for the potential of a future Built in Gas BBQ. With convenient access to community amenities and the natural beauty of Lake Elsinore, this home strikes the perfect balance between simplicity and comfort. You'll also be within walking distance to local parks, pools, and nearby junior high and elementary schools. Don't miss your chance to call Baja Ct. your new home. Schedule a showing today!
Sold for $669,999
Listed by: Just Listed SoCal • Stephen Cochren • Contact: 951-457-3411
Bought with: CENTURY 21 Affiliated
$669,999
34229 Baja Ct, Lake Elsinore, CA 92532
3beds
2,110sqft
Single Family Residence
Built in 2006
6,098 Square Feet Lot
$646,400 Zestimate®
$318/sqft
$3,593 Estimated rent
Home value
$646,400
$614,000 - $679,000
$3,593/mo
Zestimate® history
Owner options
List your home for rent
$3,593/mo
Rent Zestimate®
Find your next renter with Zillow Rental Manager. Plus, with online applications, you can quickly screen prospective tenants – for free.
$3,593/mo
Rent Zestimate®
Refinance and save
$4,439/mo
Est. payment
Refinancing to a lower rate could help reduce your monthly payments and save thousands over the life of the loan.
$4,439/mo
Est. payment
Explore your selling options
Work with a Zillow partner agent
Leverage their expertise and Zillow's premium Showcase listings to get your home seen by more buyers.
Get startedList with your own agent
Get your home in front of millions of buyers by listing it on Zillow.
Learn how to do itSell it yourself
Take full control of how buyers see your home on Zillow by listing For Sale by Owner (FSBO).
List your homeWhat's special
Zillow last checked:
Listing updated:
Listed by:
Stephen Cochren DRE #01981152 951-457-3411,
Just Listed SoCal
Bought with:
Jeffrey Harwood, DRE #01804099
CENTURY 21 Affiliated
Source: CRMLS,MLS#: SW24125140 Originating MLS: California Regional MLS
Originating MLS: California Regional MLSFacts & features
Interior
Bedrooms & bathrooms
- Bedrooms: 3
- Bathrooms: 3
- Full bathrooms: 2
- 1/2 bathrooms: 1
- Main level bathrooms: 1
Rooms
- Room types: Bedroom, Kitchen, Laundry, Loft, Primary Bathroom, Primary Bedroom, Other
Bedroom
- Features: All Bedrooms Up
Bathroom
- Features: Bathtub, Dual Sinks, Separate Shower
Kitchen
- Features: Kitchen Island, Kitchen/Family Room Combo, Solid Surface Counters
Other
- Features: Walk-In Closet(s)
Heating
- Central
Cooling
- Central Air, See Remarks, Whole House Fan
Appliances
- Included: Dishwasher, Microwave
- Laundry: Upper Level
Features
- Ceiling Fan(s), High Ceilings, Open Floorplan, Paneling/Wainscoting, Solid Surface Counters, Wired for Data, Wired for Sound, All Bedrooms Up, Loft, Walk-In Closet(s)
- Windows: Plantation Shutters
- Has fireplace: Yes
- Fireplace features: Living Room
- Common walls with other units/homes: No Common Walls
Interior area
- Total interior livable area: 2,110 sqft
Property
Parking
- Total spaces: 2
- Parking features: Direct Access, Garage
- Attached garage spaces: 2
Features
- Levels: Two
- Stories: 2
- Entry location: front
- Patio & porch: Covered
- Has private pool: Yes
- Pool features: Community, In Ground, Pebble, Private, See Remarks, Association
- Has spa: Yes
- Spa features: Association, Community, Private
- Fencing: Wood
- Has view: Yes
- View description: City Lights, Neighborhood
Lot
- Size: 6,098 Square Feet
- Features: Back Yard, Cul-De-Sac, Front Yard
Details
- Additional structures: Gazebo
- Parcel number: 358250021
- Special conditions: Standard
Construction
Type & style
- Home type: SingleFamily
- Property subtype: Single Family Residence
Materials
- Roof: Flat Tile
Condition
- Turnkey
- New construction: No
- Year built: 2006
Utilities & green energy
- Sewer: Public Sewer
- Water: Public
Community & HOA
Community
- Features: Dog Park, Foothills, Hiking, Street Lights, Suburban, Sidewalks, Pool
HOA
- Has HOA: Yes
- Amenities included: Clubhouse, Sport Court, Dog Park, Fire Pit, Barbecue, Picnic Area, Playground, Pickleball, Pool, Spa/Hot Tub, Trail(s)
- HOA fee: $135 monthly
- HOA name: Cottonwood
Location
- Region: Lake Elsinore
Financial & listing details
- Price per square foot: $318/sqft
- Tax assessed value: $683,398
- Date on market: 6/19/2024
- Cumulative days on market: 5 days
- Listing terms: Submit
- Exclusions: Fridge, washer, and dryer, handicap accessories (grab bars) etc. ring alarm system and doorbell, wardrobe shelving in guest bedroom, dog gates, bidets,
- Road surface type: Paved
Price history
| Date | Event | Price |
|---|---|---|
| 7/25/2024 | Sold | $669,999$318/sqft |
Source:  CRMLS #SW24125140 Report a problem CRMLS #SW24125140 Report a problem | ||
| 6/27/2024 | Pending sale | $669,999+252.6%$318/sqft |
Source: CRMLS #SW24125140 Report a problem | ||
| 5/23/2012 | Sold | $190,000+2.7%$90/sqft |
Source: Public Record Report a problem | ||
| 6/28/2010 | Listing removed | $185,000$88/sqft |
Source: RealEstate.com #T10044516 Report a problem | ||
| 5/1/2010 | Listed for sale | $185,000-53.8%$88/sqft |
Source: RealEstate.com #T10044516 Report a problem | ||
| 12/21/2006 | Sold | $400,500$190/sqft |
Source: Public Record Report a problem | ||
Public tax history
| Year | Property taxes | Tax assessment |
|---|---|---|
| 2026 | -- | $683,398 +2% |
| 2025 | $10,522 +67.5% | $669,999 +143.3% |
| 2024 | $6,282 -7.6% | $275,374 +2% |
| 2023 | $6,796 +10.5% | $269,976 +2% |
| 2022 | $6,151 +1.9% | $264,683 +2% |
| 2021 | $6,039 +0.1% | $259,494 +1% |
| 2020 | $6,031 +1.9% | $256,835 +2% |
| 2019 | $5,918 +3.1% | $251,800 +2% |
| 2018 | $5,740 +1.7% | $246,864 +2% |
| 2017 | $5,642 | $242,025 +20.1% |
| 2016 | $5,642 +12.7% | $201,594 +1.5% |
| 2015 | $5,008 +2.9% | $198,567 +2% |
| 2014 | $4,866 | $194,679 +0.5% |
| 2013 | -- | $193,800 -2.1% |
| 2012 | -- | $198,000 -2% |
| 2011 | -- | $202,000 -22.9% |
| 2010 | -- | $262,000 +22.4% |
| 2009 | -- | $214,000 -36.7% |
| 2008 | -- | $338,000 -15.6% |
| 2007 | -- | $400,500 +231.2% |
| 2006 | -- | $120,937 |
Find assessor info on the county website
Neighborhood: 92532
Nearby homes
- $609,2005 bd2 ba2.4k sqft34231 Baja Ct, Lake Elsinore, CA 92532Off Market
- $593,5004 bd3 ba1.9k sqft34227 Baja Ct, Lake Elsinore, CA 92532Off Market

- $580,1004 bd3 ba1.9k sqft34233 Baja Ct, Lake Elsinore, CA 92532Off Market

- $576,8004 bd3 ba1.9k sqft34230 Larksburg Ct, Lake Elsinore, CA 92532Off Market
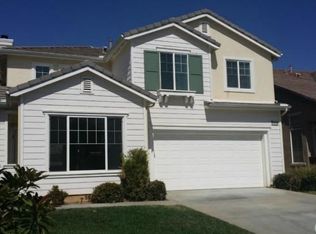
- $583,3004 bd3 ba2.1k sqft34228 Larksburg Ct, Lake Elsinore, CA 92532Off Market
- $599,4004 bd3 ba2.4k sqft34232 Larksburg Ct, Lake Elsinore, CA 92532Off Market
- $725,3004 bd3 ba2.4k sqft34225 Baja Ct, Lake Elsinore, CA 92532Off Market
- $576,2004 bd2 ba2.1k sqft34234 Larksburg Ct, Lake Elsinore, CA 92532Off Market
Nearby schools
GreatSchools rating
- 5/10Herk Bouris ElementaryGrades: K-5Distance: 0.4 mi
- 7/10Menifee Valley Middle SchoolGrades: 6-8Distance: 2.3 mi
- NAMenifee PreschoolGrades: Distance: 2.5 mi
Get a cash offer in 3 minutes
Find out how much your home could sell for in as little as 3 minutes with a no-obligation cash offer.
Estimated market value
$646,400
Get a cash offer in 3 minutes
Find out how much your home could sell for in as little as 3 minutes with a no-obligation cash offer.
Estimated market value
$646,400
- California
- Riverside County
- Lake Elsinore
- 92532
- 34229 Baja Ct
Nearby cities
Nearby zip codes
Other Lake Elsinore Topics
