Skip main navigation
Sold for $606,000
  • Listing Provided by: REDFIN
    Bought with: BRIX Realty
    $606,000

    34229 Countryside Cir, Wildomar, CA 92595

    3beds
    1,970sqft
    Single Family Residence
    Built in 1994
    0.27 Acres Lot
    $608,700 Zestimate®
    $308/sqft
    $2,948 Estimated rent

    Home value

    $608,700

    $554,000 - $670,000

    $2,948/mo

    Zestimate® history
    Loading
    Loading...

    Owner options

    List your home for rent

    $2,948/mo

    Rent Zestimate®

    Find your next renter with Zillow Rental Manager. Plus, with online applications, you can quickly screen prospective tenants – for free.

    Learn more

    $2,948/mo

    Rent Zestimate®

    Refinance and save

    $3,791/mo

    Est. payment

    Refinancing to a lower rate could help reduce your monthly payments and save thousands over the life of the loan.

    See today's rates

    $3,791/mo

    Est. payment

    Explore your selling options

    Work with a Zillow partner agent

    Leverage their expertise and Zillow's premium Showcase listings to get your home seen by more buyers.

    Get started

    List with your own agent

    Get your home in front of millions of buyers by listing it on Zillow.

    Learn how to do it

    Sell it yourself

    Take full control of how buyers see your home on Zillow by listing For Sale by Owner (FSBO).

    List your home

    What's special

    Neutral paint schemeFamily room with fireplaceRecessed lightingGranite countertopsGorgeous wood cabinetry
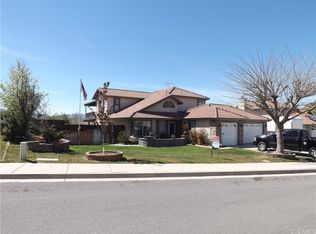
    VIEWS VIEWS VIEWS!! Beautiful 3 bed, 2.5 bath home sitting at the end of a cul-de-sac street on an 11,761 sq ft lot is ready to be made yours and features great curb appeal with well manicured landscaping, and an attached 3-car garage. The interior is spacious with vaulted ceilings, a neutral paint scheme, recessed lighting, tile floors on the main level and carpet floors in the bedrooms. Enter into the formal living room which flows into the dining room. The large kitchen has been updated and offers gorgeous wood cabinetry, and granite countertops. The kitchen opens to a breakfast nook area as well as the family room with fireplace, and a half bathroom and laundry room complete the main floor. All of the bedrooms are located upstairs as well as a loft area at the top of the stairs. The main bedroom has a large private attached balcony with stunning citylight, lake, and mountain views! There is also a main bedroom ensuite with soaking tub, separate shower and dual sink vanity. The 2 secondary bedrooms share a full-size hall bathroom. Enjoy the private backyard covered patio area and mountain views, this space is ready for the new owner's design! This home is conveniently located near schools, shopping, dining, and not far from the 15 Fwy. Move right in and start making unforgettable memories in this inviting home!

    Zillow last checked:

    Listing updated:

    Listing Provided by:

    Katarina Daniels DRE #01264545 951-317-7781,

    REDFIN

    Bought with:

    Jarred Hanson, DRE #01791663

    BRIX Realty

    Source: CRMLS,MLS#: IG25264016MLS LogoOriginating MLS: California Regional MLS

    Facts & features

    Interior

    Bedrooms & bathrooms
    • Bedrooms: 3
    • Bathrooms: 3
    • Full bathrooms: 2
    • 1/2 bathrooms: 1
    • Main level bathrooms: 1
    Primary bedroom
    • Features: Primary Suite
    Bedroom
    • Features: All Bedrooms Up
    Bathroom
    • Features: Bathtub, Dual Sinks, Remodeled, Soaking Tub, Separate Shower, Tub Shower, Walk-In Shower
    Family room
    • Features: Separate Family Room
    Kitchen
    • Features: Granite Counters, Kitchen/Family Room Combo, Remodeled, Updated Kitchen
    Heating
    • Central, Fireplace(s)
    Cooling
    • Central Air, Electric
    Appliances
    • Included: Dishwasher, Gas Oven, Gas Range, Water Heater
    • Laundry: Electric Dryer Hookup, Gas Dryer Hookup, Inside, Laundry Room
    Features
    • Balcony, Breakfast Area, Separate/Formal Dining Room, High Ceilings, Open Floorplan, Stone Counters, Two Story Ceilings, Unfurnished, All Bedrooms Up, Primary Suite
    • Flooring: Carpet, Tile
    • Windows: Double Pane Windows, Plantation Shutters
    • Has fireplace: Yes
    • Fireplace features: Family Room, Gas
    • Common walls with other units/homes: No Common Walls
    Interior area
    • Total interior livable area: 1,970 sqft

    Property

    Parking
    • Total spaces: 6
    • Parking features: Driveway, Garage, Paved
    • Attached garage spaces: 3
    • Uncovered spaces: 3
    Accessibility
    • Accessibility features: Safe Emergency Egress from Home
    Features
    • Levels: Two
    • Stories: 2
    • Entry location: 1
    • Patio & porch: Patio
    • Exterior features: Awning(s)
    • Pool features: None
    • Spa features: None
    • Fencing: Excellent Condition,Privacy,Vinyl
    • Has view: Yes
    • View description: City Lights, Canyon, Hills, Lake, Mountain(s), Neighborhood, Panoramic, Valley
    • Has water view: Yes
    • Water view: Lake
    Lot
    • Size: 0.27 Acres
    • Features: Back Yard, Corner Lot, Cul-De-Sac, Front Yard, Lawn, Landscaped, Secluded, Yard
    Details
    • Parcel number: 367460004
    • Special conditions: Standard
    • Horse amenities: Riding Trail

    Construction

    Type & style
    • Home type: SingleFamily
    • Property subtype: Single Family Residence
    Materials
    • Roof: Tile
    Condition
    • Turnkey
    • New construction: No
    • Year built: 1994

    Utilities & green energy

    • Electric: Electricity - On Property
    • Sewer: Septic Tank
    • Water: Public
    • Utilities for property: Electricity Available, Electricity Connected

    Community & neighborhood

    Community
    • Community features: Curbs, Foothills, Hiking, Horse Trails, Lake, Mountainous, Park, Street Lights, Sidewalks
    Location
    • Region: Wildomar

    Other

    Other facts
    • Listing terms: Cash,Cash to Existing Loan,Cash to New Loan,Conventional,Contract,FHA,VA Loan
    • Road surface type: Paved

    Price history

    DateEventPrice
    1/6/2026Sold$606,000-5.3%$308/sqft
    Source: CRMLS #IG25264016 Report a problem
    1/6/2026Pending sale$640,000$325/sqft
    Source: CRMLS #IG25264016 Report a problem
    12/1/2025Contingent$640,000$325/sqft
    Source: CRMLS #IG25264016 Report a problem
    11/21/2025Listed for sale$640,000+355.5%$325/sqft
    Source: CRMLS #IG25264016 Report a problem
    3/30/1994Sold$140,500$71/sqft
    Source: Public Record Report a problem

    Public tax history

    YearProperty taxesTax assessment
    2025$3,133 +4.7%$296,607 +2%
    2024$2,992 +1.3%$290,792 +2%
    2023$2,953 +2%$285,091 +2%
    2022$2,895 +2%$279,502 +2%
    2021$2,838 +1%$274,023 +1%
    2020$2,809 +2%$271,214 +2%
    2019$2,754 +2%$265,897 +2%
    2018$2,700 +2%$260,685 +2%
    2017$2,647 $255,575 +2%
    2016$2,647 -38.5%$250,565 +1.5%
    2015$4,303 +2.8%$246,804 +2%
    2014$4,186 $241,971 +36.7%
    2013-- $177,000 -11.5%
    2012-- $200,000 -2%
    2011-- $204,000 +10.9%
    2010-- $184,000 +3.4%
    2009-- $178,000 -21.2%
    2008-- $225,830 +2%
    2007-- $221,403 +2%
    2006-- $217,062 +2%
    2005-- $212,807 +31.7%
    2003-- $161,622 +2%
    2002-- $158,454 +2%
    2001$2,967 +1.9%$155,348 +2%
    2000$2,912 $152,303

    Find assessor info on the county website

    Neighborhood: 92595

    Nearby schools

    GreatSchools rating
    Get a cash offer in 3 minutes
    Find out how much your home could sell for in as little as 3 minutes with a no-obligation cash offer.
    Estimated market value
    $608,700
    Get a cash offer in 3 minutes
    Find out how much your home could sell for in as little as 3 minutes with a no-obligation cash offer.
    Estimated market value
    $608,700