Welcome to 3422B Benham Ave—a stunning, luxury-built home by Pantheon Development, nestled on a quiet street in the heart of Nashville. This exquisite 4-bedroom, 4.5-bath residence offers unparalleled craftsmanship and thoughtful design throughout. Enjoy the convenience of a gated driveway, a 2-car attached garage with a drop zone, and quick access to Downtown Nashville, Green Hills, Belle Meade, and Brentwood. The chef’s kitchen is a culinary dream, complete with premium stainless steel appliances and modern finishes, along with an adjacent wet bar, seamlessly opening to your main living and dining areas—perfect for entertaining. The primary suite is located on the main floor, boasting a spa-like bathroom and a massive walk-in closet, offering everyday luxury and ease. Upstairs, you'll find generously sized secondary bedrooms and a spacious flex room that can easily serve as a fifth bedroom, home office, or media room. NO CARPET! Hardwood Floors/Tile throughout. The home’s outdoor living is truly exceptional, featuring five porch/deck areas, including a rooftop deck with a wet bar and dedicated storage—ideal for sunset gatherings or weekend BBQs. There’s even an outdoor grilling station--built-in dual gas and charcoal grill-Fire Magic-adding more sizzle to your social life. This home delivers rare utility and luxury in one gorgeous package. Whether you’re seeking comfort, convenience, or show-stopping design, this home is the total package—don’t miss your chance to own a slice of Nashville luxury!
Closed
$1,624,900
3422B Benham Ave, Nashville, TN 37215
4beds
4,247sqft
Horizontal Property Regime - Detached, Residential
Built in 2018
10,018 Square Feet Lot
$1,624,600 Zestimate®
$383/sqft
$7,955 Estimated rent
Home value
$1,624,600
$1.54M - $1.71M
$7,955/mo
Zestimate® history
Owner options
List your home for rent
$7,955/mo
Rent Zestimate®
Find your next renter with Zillow Rental Manager. Plus, with online applications, you can quickly screen prospective tenants – for free.
$7,955/mo
Rent Zestimate®
Refinance and save
$9,484/mo
Est. payment
Refinancing to a lower rate could help reduce your monthly payments and save thousands over the life of the loan.
$9,484/mo
Est. payment
Explore your selling options
Work with a Zillow partner agent
Leverage their expertise and Zillow's premium Showcase listings to get your home seen by more buyers.
Get startedList with your own agent
Get your home in front of millions of buyers by listing it on Zillow.
Learn how to do itSell it yourself
Take full control of how buyers see your home on Zillow by listing For Sale by Owner (FSBO).
List your homeWhat's special
Adjacent wet barPremium stainless steel appliancesGated drivewaySpa-like bathroomMassive walk-in closetOutdoor grilling station
Zillow last checked:
Listing updated:
Listed by:
Starling Davis 615-485-6047,
Fridrich & Clark Realty
Bought with:
Devin Roper, 348435
Compass RE
Source: RealTracs MLS as distributed by MLS GRID,MLS#: 2999593
Facts & features
Interior
Bedrooms & bathrooms
- Bedrooms: 4
- Bathrooms: 5
- Full bathrooms: 4
- 1/2 bathrooms: 1
- Main level bedrooms: 1
Recreation room
- Area: 256 Square Feet
- Dimensions: 16x16
Heating
- Central
Cooling
- Central Air, Electric
Appliances
- Included: Double Oven, Gas Range, Dishwasher, Dryer, Microwave, Refrigerator, Stainless Steel Appliance(s), Washer
Features
- Ceiling Fan(s), Entrance Foyer, Extra Closets, High Ceilings, Pantry, Walk-In Closet(s), Wet Bar
- Flooring: Concrete, Wood, Tile
- Basement: Partial,Crawl Space
- Number of fireplaces: 1
- Fireplace features: Living Room
Interior area
- Total structure area: 4,247
- Total interior livable area: 4,247 sqft
- Finished area above ground: 4,247
Property
Parking
- Total spaces: 2
- Parking features: Garage Door Opener, Attached, Concrete, Driveway
- Attached garage spaces: 2
- Has uncovered spaces: Yes
Features
- Levels: Two
- Stories: 2
- Patio & porch: Patio, Covered, Porch, Deck
- Exterior features: Balcony
- Fencing: Full
Lot
- Size: 10,018 Square Feet
- Features: Rolling Slope
- Topography: Rolling Slope
Details
- Parcel number: 117074C00200CO
- Special conditions: Standard
Construction
Type & style
- Home type: SingleFamily
- Property subtype: Horizontal Property Regime - Detached, Residential
Materials
- Brick
Condition
- New construction: No
- Year built: 2018
Utilities & green energy
- Sewer: Public Sewer
- Water: Public
- Utilities for property: Electricity Available, Water Available
Community & HOA
Community
- Security: Security Gate, Smoke Detector(s)
- Subdivision: Homes At 3422 Benham Avenue
HOA
- Has HOA: No
Location
- Region: Nashville
Financial & listing details
- Price per square foot: $383/sqft
- Tax assessed value: $1,783,900
- Annual tax amount: $11,007
- Date on market: 9/20/2025
- Electric utility on property: Yes
Price history
| Date | Event | Price |
|---|---|---|
| 12/15/2025 | Sold | $1,624,900-1.5%$383/sqft |
Source:  RealTracs MLS as distributed by MLS GRID #2999593 Report a problem RealTracs MLS as distributed by MLS GRID #2999593 Report a problem | ||
| 11/7/2025 | Contingent | $1,649,000$388/sqft |
Source: RealTracs MLS as distributed by MLS GRID #2999593 Report a problem | ||
| 9/20/2025 | Listed for sale | $1,649,000-1.6%$388/sqft |
Source: RealTracs MLS as distributed by MLS GRID #2999593 Report a problem | ||
| 9/19/2025 | Listing removed | $1,675,000$394/sqft |
Source: RealTracs MLS as distributed by MLS GRID #2914930 Report a problem | ||
| 6/18/2025 | Listed for sale | $1,675,000$394/sqft |
Source: RealTracs MLS as distributed by MLS GRID #2914930 Report a problem | ||
| 6/17/2025 | Listing removed | $1,675,000$394/sqft |
Source: RealTracs MLS as distributed by MLS GRID #2896754 Report a problem | ||
| 6/17/2025 | Price change | $1,675,000-4.2%$394/sqft |
Source: RealTracs MLS as distributed by MLS GRID #2896754 Report a problem | ||
| 5/28/2025 | Listed for sale | $1,749,000-2.8%$412/sqft |
Source: RealTracs MLS as distributed by MLS GRID #2896754 Report a problem | ||
| 8/16/2024 | Listing removed | $1,799,000$424/sqft |
Source: RealTracs MLS as distributed by MLS GRID #2671700 Report a problem | ||
| 8/12/2024 | Price change | $1,799,000-2.7%$424/sqft |
Source: RealTracs MLS as distributed by MLS GRID #2671700 Report a problem | ||
| 6/26/2024 | Listed for sale | $1,849,000+2.8%$435/sqft |
Source: RealTracs MLS as distributed by MLS GRID #2671700 Report a problem | ||
| 9/26/2023 | Listing removed | -- |
Source: RealTracs MLS as distributed by MLS GRID #2558344 Report a problem | ||
| 9/22/2023 | Price change | $1,799,000-2.7%$424/sqft |
Source: RealTracs MLS as distributed by MLS GRID #2558344 Report a problem | ||
| 8/10/2023 | Listed for sale | $1,849,000+8.8%$435/sqft |
Source: RealTracs MLS as distributed by MLS GRID #2558344 Report a problem | ||
| 9/27/2022 | Sold | $1,699,000$400/sqft |
Source: RealTracs MLS as distributed by MLS GRID #2428789 Report a problem | ||
| 8/21/2022 | Pending sale | $1,699,000$400/sqft |
Source: RealTracs MLS as distributed by MLS GRID #2428789 Report a problem | ||
| 8/16/2022 | Listed for sale | $1,699,000-5.1%$400/sqft |
Source: RealTracs MLS as distributed by MLS GRID #2428789 Report a problem | ||
| 8/10/2022 | Listing removed | -- |
Source: RealTracs MLS as distributed by MLS GRID #2394335 Report a problem | ||
| 7/28/2022 | Price change | $1,790,000-1.9%$421/sqft |
Source: RealTracs MLS as distributed by MLS GRID #2394335 Report a problem | ||
| 7/27/2022 | Price change | $1,825,000-8.5%$430/sqft |
Source: RealTracs MLS as distributed by MLS GRID #2394335 Report a problem | ||
| 6/13/2022 | Price change | $1,995,000-11.3%$470/sqft |
Source: RealTracs MLS as distributed by MLS GRID #2394335 Report a problem | ||
| 6/6/2022 | Listed for sale | $2,249,000$530/sqft |
Source: RealTracs MLS as distributed by MLS GRID #2394335 Report a problem | ||
| 6/3/2022 | Listing removed | -- |
Source: RealTracs MLS as distributed by MLS GRID #2392576 Report a problem | ||
| 6/2/2022 | Listed for sale | $2,249,000$530/sqft |
Source: RealTracs MLS as distributed by MLS GRID #2392576 Report a problem | ||
Public tax history
| Year | Property taxes | Tax assessment |
|---|---|---|
| 2025 | $12,550 +14% | $445,975 +31.8% |
| 2024 | $11,007 | $338,275 |
| 2023 | $11,007 | $338,275 |
| 2022 | $11,007 -1% | $338,275 |
| 2021 | $11,122 +5.7% | $338,275 +35.7% |
| 2020 | $10,520 +33.8% | $249,225 |
| 2019 | $7,863 +86.5% | $249,225 +86.5% |
| 2018 | $4,217 -42.1% | $133,650 +130.4% |
| 2017 | $7,280 | $58,000 |
Find assessor info on the county website
Neighborhood: Noel Watkins Grove
Nearby homes
- $48,300-- bd-- ba-- sqft3422C Benham Ave, Nashville, TN 37215Off Market
- $519,6005 bd6 ba5.9k sqft3424 Benham Ave, Nashville, TN 37215Off Market
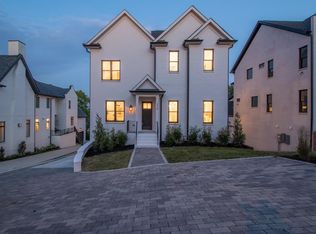
- $386,2005 bd5 ba4.1k sqft3420 Benham Ave, Nashville, TN 37215Off Market

- $1,487,0005 bd6 ba4.2k sqft3420B Benham Ave, Nashville, TN 37215Off Market
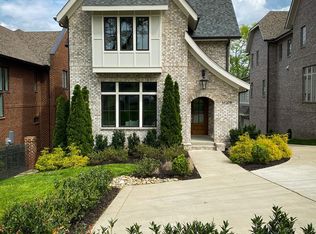
- $2,162,0005 bd6 ba6.1k sqft3426 Benham Ave, Nashville, TN 37215Off Market
- $1,494,1004 bd5 ba4.2k sqft3420 Benham Ave #B, Nashville, TN 37215Off Market
- $48,300-- bd-- ba-- sqft3420C Benham Ave, Nashville, TN 37215Off Market
- $35,700-- bd-- ba-- sqftAmanda Ave, NASHVILLE, TN 37215Off Market
Nearby schools
GreatSchools rating
- 7/10Waverly-Belmont Elementary SchoolGrades: K-5Distance: 1.4 mi
- 8/10John T. Moore Middle SchoolGrades: 6-8Distance: 1.4 mi
- 6/10Hillsboro High SchoolGrades: 9-12Distance: 0.7 mi
Schools provided by the listing agent
- Elementary: Waverly-Belmont Elementary School
- Middle: John Trotwood Moore Middle
- High: Hillsboro Comp High School
Source: RealTracs MLS as distributed by MLS GRID. This data may not be complete. We recommend contacting the local school district to confirm school assignments for this home.
Get a cash offer in 3 minutes
Find out how much your home could sell for in as little as 3 minutes with a no-obligation cash offer.
Estimated market value
$1,624,600
Get a cash offer in 3 minutes
Find out how much your home could sell for in as little as 3 minutes with a no-obligation cash offer.
Estimated market value
$1,624,600
- Tennessee
- Davidson County
- Nashville
- 37215
- Noel Watkins Grove
- 3422B Benham Ave
Nearby cities
Nearby neighborhoods
Nearby zip codes
Other Nashville Topics
