One or more photo(s) has been virtually staged. Significant Price Reduction! Welcome to 3423 99th Street East, Palmetto, Florida. This charming single-story home is located in the rapidly growing area of Moccasin Wallow in the Gillette Grove subdivision. Featuring three bedrooms and two bathrooms, this home is designed for relaxation and enjoyment with its open floor plan. Upon entering the home, you will find the laundry room and garage conveniently located to the right of the foyer. The living room feels spacious with its vaulted ceilings and a pass-through opening to the kitchen. The generous kitchen boasts granite countertops, ample cabinetry, a closet pantry, and plenty of space for meal preparation. The ceramic tile flooring in the kitchen ensures easy cleaning and maintenance. From the dining area, slider doors lead to the patio and fenced backyard. The primary bedroom is large enough for a king bed and includes two expansive closets and two windows that let in natural light. The primary bathroom features dual vanities, a secluded toilet, and a tiled shower. Two additional bedrooms and a guest bathroom are located off the living room, providing privacy and separation. Gillette Grove offers HOA amenities including a community playground, with low annual fees of $600 and no CDD fee. Its location between I-275 and I-75 makes commuting to Tampa, St. Pete, Sarasota, Bradenton, and surrounding areas easy. You’ll have quick access to shopping at Publix, Winn Dixie, Detwiler’s Farm Market, Lowe’s, and the Ellenton Mall, as well as numerous local and waterfront restaurants. Enjoy nearby beaches on Anna Maria Island, kayaking at Emerson Point, and boating and fishing on the Manatee River or in the Gulf. Don’t miss out on scheduling your exclusive tour soon!
Sold for $305,000
$305,000
3423 99th St E, Palmetto, FL 34221
3beds
1,403sqft
Single Family Residence
Built in 2013
4,948 Square Feet Lot
$286,200 Zestimate®
$217/sqft
$2,868 Estimated rent
Home value
$286,200
$269,000 - $303,000
$2,868/mo
Zestimate® history
Owner options
List your home for rent
$2,868/mo
Rent Zestimate®
Find your next renter with Zillow Rental Manager. Plus, with online applications, you can quickly screen prospective tenants – for free.
$2,868/mo
Rent Zestimate®
Refinance and save
$2,101/mo
Est. payment
Refinancing to a lower rate could help reduce your monthly payments and save thousands over the life of the loan.
$2,101/mo
Est. payment
Explore your selling options
Work with a Zillow partner agent
Leverage their expertise and Zillow's premium Showcase listings to get your home seen by more buyers.
Get startedList with your own agent
Get your home in front of millions of buyers by listing it on Zillow.
Learn how to do itSell it yourself
Take full control of how buyers see your home on Zillow by listing For Sale by Owner (FSBO).
List your homeWhat's special
Zillow last checked:
Listing updated:
Listed by:
Marilyn Sakelaris 941-356-3167,
LESLIE WELLS REALTY, INC. 941-776-5571
Bought with:
Nellie Martinez, 3092280
MARTINEZ 2 & ASSOCIATES OF FLO
Source: Stellar MLS,MLS#: A4614564 Originating MLS: Sarasota - Manatee
Originating MLS: Sarasota - Manatee
Facts & features
Interior
Bedrooms & bathrooms
- Bedrooms: 3
- Bathrooms: 2
- Full bathrooms: 2
Rooms
- Room types: Utility Room
Primary bedroom
- Features: Ceiling Fan(s), Dual Closets
- Level: First
- Dimensions: 15x13
Bedroom 2
- Features: Ceiling Fan(s), Built-in Closet
- Level: First
- Dimensions: 13x10
Bedroom 3
- Features: Ceiling Fan(s), Built-in Closet
- Level: First
- Dimensions: 13x9
Kitchen
- Features: Pantry, Granite Counters
- Level: First
- Dimensions: 25x11
Living room
- Features: Ceiling Fan(s)
- Level: First
- Dimensions: 20x13
Heating
- Central, Electric
Cooling
- Central Air
Appliances
- Included: Dishwasher, Disposal, Dryer, Electric Water Heater, Microwave, Range, Refrigerator, Washer
- Laundry: Inside, Laundry Room
Features
- Ceiling Fan(s), Open Floorplan, Primary Bedroom Main Floor, Split Bedroom, Stone Counters, Thermostat, Vaulted Ceiling(s)
- Flooring: Carpet, Ceramic Tile
- Doors: Sliding Doors
- Windows: Blinds, Window Treatments, Hurricane Shutters
- Has fireplace: No
Interior area
- Total structure area: 1,780
- Total interior livable area: 1,403 sqft
Property
Parking
- Total spaces: 2
- Parking features: Garage - Attached
- Attached garage spaces: 2
Features
- Levels: One
- Stories: 1
- Patio & porch: Patio
- Exterior features: Sidewalk
- Fencing: Vinyl
Lot
- Size: 4,948 Square Feet
- Dimensions: 45 x 110
- Features: In County, Landscaped, Sidewalk
- Residential vegetation: Oak Trees, Trees/Landscaped
Details
- Parcel number: 618207509
- Zoning: PDR
- Special conditions: None
Construction
Type & style
- Home type: SingleFamily
- Architectural style: Contemporary
- Property subtype: Single Family Residence
Materials
- Concrete, Stucco
- Foundation: Slab
- Roof: Shingle
Condition
- Completed
- New construction: No
- Year built: 2013
Utilities & green energy
- Sewer: Public Sewer
- Water: Public
- Utilities for property: Cable Connected, Electricity Connected, Fire Hydrant, Public, Sewer Connected, Underground Utilities, Water Connected
Community & HOA
Community
- Features: Deed Restrictions, Playground
- Pet fee: $0 monthly
- Subdivision: GILLETTE GROVE
HOA
- Has HOA: Yes
- Amenities included: Playground
- Services included: Common Area Taxes, Manager
- HOA fee: $50 monthly
- HOA name: C&S Management
- HOA phone: 941-758-9454
Location
- Region: Palmetto
Financial & listing details
- Price per square foot: $217/sqft
- Tax assessed value: $218,219
- Annual tax amount: $1,449
- Date on market: 6/20/2024
- Cumulative days on market: 108 days
- Listing terms: Cash,Conventional,FHA,USDA Loan,VA Loan
- Ownership: Fee Simple
- Total actual rent: 0
- Electric utility on property: Yes
- Road surface type: Paved
Price history
| Date | Event | Price |
|---|---|---|
| 11/21/2024 | Sold | $305,000-6.1%$217/sqft |
Source:  Stellar MLS #A4614564 Report a problem Stellar MLS #A4614564 Report a problem | ||
| 10/9/2024 | Pending sale | $324,850$232/sqft |
Source: Stellar MLS #A4614564 Report a problem | ||
| 9/5/2024 | Price change | $324,850-6.9%$232/sqft |
Source: Stellar MLS #A4614564 Report a problem | ||
| 8/16/2024 | Price change | $349,000-0.3%$249/sqft |
Source: Stellar MLS #A4614564 Report a problem | ||
| 7/10/2024 | Price change | $350,000-2%$249/sqft |
Source: Stellar MLS #A4614564 Report a problem | ||
| 6/21/2024 | Listed for sale | $357,000+66%$254/sqft |
Source: Stellar MLS #A4614564 Report a problem | ||
| 6/26/2018 | Sold | $215,000$153/sqft |
Source: Agent Provided Report a problem | ||
| 5/20/2018 | Pending sale | $215,000$153/sqft |
Source: Keller Williams Realty Select #A4403695 Report a problem | ||
| 5/18/2018 | Listed for sale | $215,000+10.3%$153/sqft |
Source: KELLER WILLIAMS REALTY SELECT #A4403695 Report a problem | ||
| 11/29/2016 | Sold | $195,000-2.5%$139/sqft |
Source: Public Record Report a problem | ||
| 9/3/2016 | Listed for sale | $199,999+47.2%$143/sqft |
Source: Owner Report a problem | ||
| 5/15/2013 | Sold | $135,900$97/sqft |
Source: Public Record Report a problem | ||
Public tax history
| Year | Property taxes | Tax assessment |
|---|---|---|
| 2025 | $3,278 +120.3% | $218,219 +66.4% |
| 2024 | $1,488 +2.7% | $131,123 +3% |
| 2023 | $1,449 +3.8% | $127,304 +3% |
| 2022 | $1,395 +1.1% | $123,596 +3% |
| 2021 | $1,380 +1.7% | $119,996 +1.4% |
| 2020 | $1,357 +2.4% | $118,339 +2.3% |
| 2019 | $1,325 | $115,678 -18.4% |
| 2018 | $1,325 -23.1% | $141,817 +2.1% |
| 2017 | $1,724 +46.1% | $138,900 +28.3% |
| 2016 | $1,180 | $108,233 +0.7% |
| 2015 | $1,180 | $107,481 +0.8% |
| 2014 | $1,180 +203.3% | $106,628 +560.2% |
| 2013 | $389 +38814% | $16,150 +12% |
| 2012 | $1 | $14,425 -8.1% |
| 2011 | $1 | $15,700 -0.9% |
| 2010 | -- | $15,850 -19.9% |
| 2009 | $314 -24.1% | $19,800 -28% |
| 2008 | $414 -10% | $27,500 -8.3% |
| 2007 | $460 | $30,000 |
Find assessor info on the county website
Neighborhood: 34221
Nearby homes
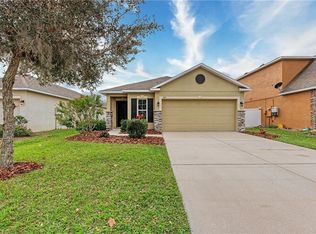
- $284,5003 bd2 ba1.4k sqft3419 99th St E, Palmetto, FL 34221Off Market
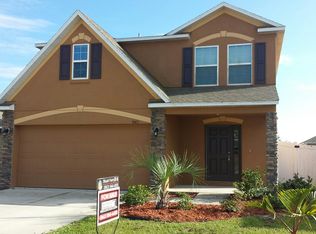
- $397,6004 bd2 ba2.8k sqft3427 99th St E, Palmetto, FL 34221Off Market
- $352,4004 bd3 ba2.5k sqft3415 99th St E, Palmetto, FL 34221Off Market
- $381,0004 bd2 ba2.7k sqft3424 98th St E, Palmetto, FL 34221Off Market
- $343,9004 bd3 ba1.9k sqft3432 98th St E, Palmetto, FL 34221Off Market
- $147,5543 bd2 ba1.4k sqft3428 98th St E, Palmetto, FL 34221Off Market
- $256,3003 bd2 ba1.1k sqft3411 99th St E, Palmetto, FL 34221Off Market
- $366,9004 bd3 ba2.4k sqft3420 98th St E, Palmetto, FL 34221Off Market
Nearby schools
GreatSchools rating
- 6/10James Tillman Elementary Magnet SchoolGrades: PK-5Distance: 4.7 mi
- 5/10Buffalo Creek Middle SchoolGrades: 6-8Distance: 3.1 mi
- 2/10Palmetto High SchoolGrades: 8-12Distance: 5.9 mi
Schools provided by the listing agent
- Elementary: Palm View Elementary
- High: Palmetto High
Source: Stellar MLS. This data may not be complete. We recommend contacting the local school district to confirm school assignments for this home.
Get a cash offer in 3 minutes
Find out how much your home could sell for in as little as 3 minutes with a no-obligation cash offer.
Estimated market value
$286,200
Get a cash offer in 3 minutes
Find out how much your home could sell for in as little as 3 minutes with a no-obligation cash offer.
Estimated market value
$286,200
- Florida
- Manatee County
- Palmetto
- 34221
- 3423 99th St E
Nearby cities
Nearby neighborhoods
Nearby zip codes
Other Palmetto Topics
