COURTYARD LIFE IN NEW TOWN - must see 2- story with a 2-car detached garage nestled in one of New Town's famed courtyards. This charmer boasts a covered porch with composite floor boards and an upper level balcony that has the feel of your own private treehouse including a fan! True 4 bdrm, with 3.5 baths. Bedrooms include fans and new carpet, baths have been updated with solid stone counters. Renovated kitchen has beautiful white cabinets and granite countertops, plus brkfst bar, plus butlers pantry! Discover wonderful features like a newly added electric fireplace, wainscoting in one bdrm and 2nd flr laundry. Finished LL includes expansive bdrm with walk-in closet and en-suite bath. Not to mention, the potential family room or office with hardwood floors. In addition, home includes all of the marvelous amenities New Town has to offer; 2 pools, endless stocked lakes, bocce ball courts, sand volleyball, free concerts and movies at amphitheater.
Closed
Listed by: ReeceNichols Real Estate • Stacy E Moeller • 314-675-0960
Bought with: EXP Realty, LLC
Price Unknown
3423 Banner Pl, Saint Charles, MO 63301
4beds
2,120sqft
Single Family Residence
Built in 2007
3,484 Square Feet Lot
$362,900 Zestimate®
$--/sqft
$2,573 Estimated rent
Home value
$362,900
$345,000 - $381,000
$2,573/mo
Zestimate® history
Owner options
List your home for rent
$2,573/mo
Rent Zestimate®
Find your next renter with Zillow Rental Manager. Plus, with online applications, you can quickly screen prospective tenants – for free.
$2,573/mo
Rent Zestimate®
Refinance and save
$895/mo
Est. payment
Refinancing to a lower rate could help reduce your monthly payments and save thousands over the life of the loan.
$895/mo
Est. payment
Explore your selling options
Work with a Zillow partner agent
Leverage their expertise and Zillow's premium Showcase listings to get your home seen by more buyers.
Get startedList with your own agent
Get your home in front of millions of buyers by listing it on Zillow.
Learn how to do itSell it yourself
Take full control of how buyers see your home on Zillow by listing For Sale by Owner (FSBO).
List your homeWhat's special
Zillow last checked:
Listing updated:
Listed by:
Stacy E Moeller 314-675-0960,
ReeceNichols Real Estate
Bought with:
Brenda K Souter, 2019007699
EXP Realty, LLC
Source: MARIS,MLS#: 24023740 Originating MLS: St. Charles County Association of REALTORS
Originating MLS: St. Charles County Association of REALTORSFacts & features
Interior
Bedrooms & bathrooms
- Bedrooms: 4
- Bathrooms: 4
- Full bathrooms: 3
- 1/2 bathrooms: 1
- Main level bathrooms: 1
Primary bedroom
- Features: Floor Covering: Carpeting, Wall Covering: Some
- Level: Upper
Bedroom
- Features: Floor Covering: Carpeting, Wall Covering: Some
- Level: Upper
Bedroom
- Features: Floor Covering: Carpeting, Wall Covering: Some
- Level: Upper
Bedroom
- Features: Floor Covering: Carpeting, Wall Covering: Some
- Level: Lower
Dining room
- Features: Floor Covering: Luxury Vinyl Plank, Wall Covering: Some
- Level: Main
Family room
- Features: Floor Covering: Wood, Wall Covering: None
- Level: Lower
Kitchen
- Features: Floor Covering: Luxury Vinyl Plank
- Level: Main
Laundry
- Features: Floor Covering: Vinyl
- Level: Upper
Living room
- Features: Floor Covering: Luxury Vinyl Plank, Wall Covering: Some
- Level: Main
Heating
- Natural Gas, Forced Air
Cooling
- Ceiling Fan(s), Central Air, Electric
Appliances
- Included: Gas Water Heater, Dishwasher, Disposal, Electric Cooktop, ENERGY STAR Qualified Appliances, Microwave, Electric Range, Electric Oven, Refrigerator, Stainless Steel Appliance(s)
Features
- High Speed Internet, High Ceilings, Open Floorplan, Special Millwork, Walk-In Closet(s), Separate Dining, Breakfast Bar, Butler Pantry, Custom Cabinetry, Eat-in Kitchen, Granite Counters, Pantry, Solid Surface Countertop(s), Double Vanity, Lever Faucets
- Flooring: Carpet, Hardwood
- Doors: Panel Door(s)
- Windows: Window Treatments, Tilt-In Windows
- Basement: Full,Concrete,Sump Pump
- Number of fireplaces: 1
- Fireplace features: Electric, Recreation Room, Living Room
Interior area
- Total structure area: 2,120
- Total interior livable area: 2,120 sqft
- Finished area above ground: 1,520
- Finished area below ground: 600
Property
Parking
- Total spaces: 2
- Parking features: Detached, Garage, Garage Door Opener
- Garage spaces: 2
Features
- Levels: Two
- Patio & porch: Composite, Deck, Patio, Covered
- Exterior features: Balcony
- On waterfront: Yes
- Waterfront features: Lake
Lot
- Size: 3,484 Square Feet
- Features: Level
Details
- Additional structures: Clubhouse
- Parcel number: 5116CA176003512.0000000
- Special conditions: Standard
Construction
Type & style
- Home type: SingleFamily
- Architectural style: Colonial,Other
- Property subtype: Single Family Residence
Materials
- Fiber Cement
Condition
- Updated/Remodeled
- New construction: No
- Year built: 2007
Details
- Builder name: Whittaker
- Warranty included: Yes
Utilities & green energy
- Sewer: Public Sewer
- Water: Public
- Utilities for property: Electricity Available, Underground Utilities
Community & HOA
Community
- Features: Clubhouse
- Subdivision: New Town At St Charles
HOA
- HOA fee: $895 annually
Location
- Region: Saint Charles
Financial & listing details
- Tax assessed value: $317,013
- Annual tax amount: $4,437
- Date on market: 5/15/2024
- Cumulative days on market: 16 days
- Listing terms: Cash,Conventional,FHA,VA Loan
- Ownership: Private
- Electric utility on property: Yes
- Road surface type: Aggregate
Price history
| Date | Event | Price |
|---|---|---|
| 7/1/2024 | Sold | -- |
Source:  MARIS #24023740 Report a problem MARIS #24023740 Report a problem | ||
| 5/31/2024 | Pending sale | $350,000$165/sqft |
Source: MARIS #24023740 Report a problem | ||
| 5/24/2024 | Price change | $350,000-2.8%$165/sqft |
Source: MARIS #24023740 Report a problem | ||
| 5/16/2024 | Listed for sale | $360,000$170/sqft |
Source: MARIS #24023740 Report a problem | ||
Public tax history
| Year | Property taxes | Tax assessment |
|---|---|---|
| 2025 | $3,935 +9.5% | $60,233 +12.7% |
| 2024 | $3,592 -19% | $53,454 |
| 2023 | $4,437 +9.6% | $53,454 +16.4% |
| 2022 | $4,048 | $45,926 |
| 2021 | -- | $45,926 +12.8% |
| 2020 | -- | $40,707 |
| 2019 | $3,463 | $40,707 +4% |
| 2018 | $3,463 +1.2% | $39,151 |
| 2017 | $3,423 +4.2% | $39,151 +8.5% |
| 2016 | $3,285 -0.6% | $36,073 |
| 2015 | $3,304 +4.9% | $36,073 +9.2% |
| 2014 | $3,150 | $33,045 -11.7% |
| 2013 | -- | $37,431 -10% |
| 2012 | -- | $41,590 -4% |
| 2011 | -- | $43,320 |
| 2010 | -- | $43,320 +314.5% |
| 2009 | -- | $10,450 |
| 2008 | -- | $10,450 |
| 2007 | -- | -- |
Find assessor info on the county website
Neighborhood: 63301
Nearby homes
- $393,8003 bd3 ba1.7k sqft3427 Banner Pl, Saint Charles, MO 63301Off Market
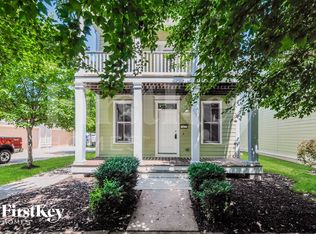
- $--3 bd3 ba1.5k sqft3419 Banner Pl, Saint Charles, MO 63301Sold

- $263,7002 bd3 ba1k sqft3415 Banner Pl, Saint Charles, MO 63301Off Market

- $--2 bd3 ba1k sqft3411 Banner Pl, Saint Charles, MO 63301Sold

- $315,7002 bd3 ba1.8k sqft3407 Banner St, Saint Charles, MO 63301Off Market
- $318,8002 bd3 ba2k sqft3233 Granger Blvd, Saint Charles, MO 63301Off Market
- $368,3003 bd3 ba1.9k sqft3233 Granger Blvd, Saint Charles, MO 63301Off Market
- $355,2002 bd3 ba2k sqft3233 Granger Blvd, Saint Charles, MO 63301Off Market
Nearby schools
GreatSchools rating
- 6/10Orchard Farm Middle SchoolGrades: 5-6Distance: 5.2 mi
- 6/10Orchard Farm Sr. High SchoolGrades: 9-12Distance: 1 mi
- 8/10Orchard Farm Elementary SchoolGrades: K-4Distance: 5.2 mi
Schools provided by the listing agent
- Elementary: Discovery/Orchard Farm
- Middle: Orchard Farm Middle
- High: Orchard Farm Sr. High
Source: MARIS. This data may not be complete. We recommend contacting the local school district to confirm school assignments for this home.
Get a cash offer in 3 minutes
Find out how much your home could sell for in as little as 3 minutes with a no-obligation cash offer.
Estimated market value
$362,900
Get a cash offer in 3 minutes
Find out how much your home could sell for in as little as 3 minutes with a no-obligation cash offer.
Estimated market value
$362,900
- Missouri
- Saint Charles County
- Saint Charles
- 63301
- 3423 Banner Pl
