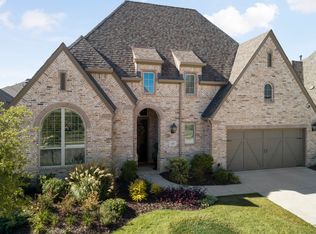
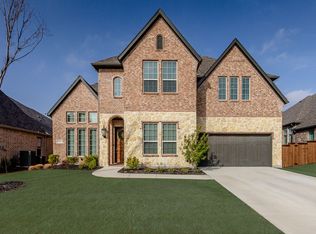
VERY POPULAR Britton Floor Plan! Excellent curb appeal. Enter to an extended entry with 12-foot ceilings. Plantation Shutters throughout. Study with French doors.Double door entry to media room. Open Floor plan with Family room that features a corner fireplace and wall of windows looking on to the backyard. Kitchen features a large island with built-in seating space, under cabinet lighting and walk-in pantry. Private Master bedroom with tray ceiling and wall of windows. Double door entry to master bath with dual vanities, garden tub, separate glass-enclosed shower and two walk-in closets. Mud room. Relax on the extended covered patio. Large backyard with turf area for kids to play. HOA maintains front yard
This property is not currently displayed as for sale or rent on Zillow. This may be different from what's on other websites or public sources.