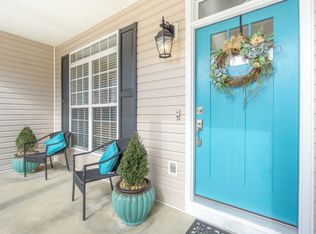
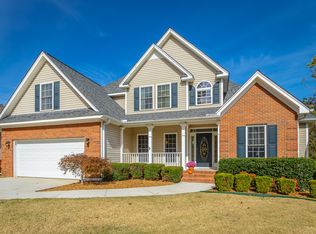
NEWLY REPLACED CARPET, FIXTURES, KITCHEN SINK, AND OTHER ITEMS!
This gorgeous 4 bedroom, 3 bathroom home offers the perfect combination of space, comfort, convenience, and a beautiful natural setting. Located in a desirable neighborhood near Big Ridge Elementary, you are just minutes from Publix, restaurants, shopping, and Greenway Farms, where miles of hiking trails and outdoor recreation are practically around the corner.
Step inside to find beautiful hardwood floors, an open and inviting layout, soaring ceilings, and a cozy fireplace anchoring the main living space. The spacious primary suite features a private bathroom with a separate shower and relaxing jetted tub. The closet is something your spouse with tug your shirt about.
Upstairs, you will find an oversized bedroom with its own private full bathroom, creating a fantastic guest suite, additional living space, or private area for family. Even better, the upstairs offers a HUGE unfinished attic with incredible potential to be converted into another bedroom, office, bonus room, or finished flex space.
Out back, the large fenced yard feels especially private with a wildlife preserve directly behind the property along the Chickamauga Creek area. Enjoy peaceful views, visiting wildlife, and a natural backdrop that is hard to find this close to everyday conveniences. A newer outdoor patio provides the perfect place for grilling, entertaining, or simply relaxing and enjoying the scenery.
With plenty of room inside, additional expansion potential upstairs, and nature literally in your backyard, this home offers a setting that feels tucked away while still keeping you minutes from everything you need.
For sale
$475,000
3423 Coach Dr, Hixson, TN 37343
4beds
2,153sqft
Single Family Residence
Built in 2002
8,929 Square Feet Lot
$465,200 Zestimate®
$221/sqft
$-- HOA
What's special
Plenty of room insideSoaring ceilingsBeautiful hardwood floorsSpacious primary suiteOpen and inviting layout
- 56 days
- 458
- 33
Zillow last checked:
Listing updated:
Listed by:
Christian Beairsto 423-667-3263,
Porchlight Real Estate LLC 423-667-3263
Source: Greater Chattanooga Realtors,MLS#: 1541201
Facts & features
Interior
Bedrooms & bathrooms
- Bedrooms: 4
- Bathrooms: 3
- Full bathrooms: 2
- 1/2 bathrooms: 1
Bedroom
- Level: First
Bedroom
- Level: First
Bedroom
- Level: First
Bedroom
- Level: Second
Bathroom
- Level: First
Bathroom
- Level: First
Bathroom
- Level: Second
Dining room
- Level: First
Kitchen
- Level: First
Laundry
- Level: First
Living room
- Level: First
Heating
- Central, Natural Gas
Cooling
- Central Air, Ceiling Fan(s)
Appliances
- Included: Dishwasher, Free-Standing Range, Gas Water Heater, Microwave, Refrigerator
Features
- Crown Molding, Double Vanity, Eat-in Kitchen, High Ceilings, Pantry, Walk-In Closet(s), Whirlpool Tub
- Flooring: Carpet, Hardwood, Tile
- Has basement: No
- Number of fireplaces: 1
- Fireplace features: Living Room
Interior area
- Total structure area: 2,153
- Total interior livable area: 2,153 sqft
- Finished area above ground: 2,153
Property
Parking
- Total spaces: 2
- Parking features: Driveway
- Attached garage spaces: 2
Features
- Levels: Two
- Stories: 2
- Patio & porch: Patio
- Exterior features: Private Yard
- Fencing: Back Yard
Lot
- Size: 8,929 Square Feet
- Dimensions: 75 x 119
- Features: Level
Details
- Parcel number: 110d F 006
Construction
Type & style
- Home type: SingleFamily
- Architectural style: Contemporary
- Property subtype: Single Family Residence
Materials
- Brick, Vinyl Siding
- Foundation: Raised
- Roof: Shingle
Condition
- New construction: No
- Year built: 2002
Utilities & green energy
- Sewer: Public Sewer
- Water: Public
- Utilities for property: Electricity Connected, Natural Gas Connected, Sewer Connected, Water Connected
Community & HOA
Community
- Features: Sidewalks
- Subdivision: Old Stage Run
HOA
- Has HOA: No
Location
- Region: Hixson
Financial & listing details
- Price per square foot: $221/sqft
- Tax assessed value: $365,400
- Annual tax amount: $3,147
- Date on market: 8/20/2026
- Listing terms: Cash,Conventional,FHA,VA Loan
Estimated market value
$465,200
$442,000 - $488,000
$2,370/mo
Price history
| Date | Event | Price |
|---|---|---|
| 8/20/2026 | Listed for sale | $475,000+69.7%$221/sqft |
Source: Greater Chattanooga Realtors #1541201 Report a problem | ||
| 1/30/2025 | Listing removed | $2,800$1/sqft |
Source: Zillow Rentals Report a problem | ||
| 1/1/2025 | Listed for rent | $2,800+55.6%$1/sqft |
Source: Zillow Rentals Report a problem | ||
| 1/25/2018 | Listing removed | $1,800$1/sqft |
Source: Auben Realty - Property # 458412 Report a problem | ||
| 1/17/2018 | Listed for rent | $1,800$1/sqft |
Source: Auben Realty - Chattanooga Report a problem | ||
| 1/17/2018 | Listing removed | $279,900$130/sqft |
Source: Auben Realty #1268400 Report a problem | ||
| 8/7/2017 | Listed for sale | $279,900+16.7%$130/sqft |
Source: Auben Realty #1268400 Report a problem | ||
| 9/26/2013 | Listing removed | $239,900$111/sqft |
Source: RE/MAX Renaissance Realtors #1184745 Report a problem | ||
| 1/17/2013 | Listed for sale | $239,900-0.6%$111/sqft |
Source: RE/MAX Renaissance Realtors #1184745 Report a problem | ||
| 11/30/2010 | Sold | $241,300-3.1%$112/sqft |
Source: Public Record Report a problem | ||
| 10/8/2010 | Pending sale | $248,900$116/sqft |
Source: Mitch Everhart and Randy Finnell #293911 Report a problem | ||
| 2/28/2010 | Listed for sale | $248,900+19.5%$116/sqft |
Source: Buyers and Sellers SmartChoice #1142078 Report a problem | ||
| 4/9/2007 | Sold | $208,200+15.8%$97/sqft |
Source: Public Record Report a problem | ||
| 10/31/2002 | Sold | $179,800+436.7%$84/sqft |
Source: Public Record Report a problem | ||
| 5/13/2002 | Sold | $33,500$16/sqft |
Source: Public Record Report a problem | ||
Public tax history
| Year | Property taxes | Tax assessment |
|---|---|---|
| 2025 | $1,385 +1.6% | $91,350 +49.9% |
| 2024 | $1,363 | $60,925 |
| 2023 | $1,363 | $60,925 |
| 2022 | $1,363 | $60,925 |
| 2021 | $1,363 -3% | $60,925 +19.9% |
| 2020 | $1,405 | $50,800 |
| 2019 | $1,405 | $50,800 |
| 2018 | $1,405 -47.7% | $50,800 |
| 2017 | $2,688 -2.7% | $50,800 |
| 2016 | $2,764 | -- |
| 2015 | $2,764 | $52,200 |
| 2014 | $2,764 | -- |
| 2013 | -- | $52,200 -7.5% |
| 2012 | -- | $56,425 |
| 2011 | -- | $56,425 |
| 2010 | -- | $56,425 |
| 2009 | -- | $56,425 +1.1% |
| 2008 | -- | $55,825 |
| 2007 | -- | $55,825 |
| 2006 | -- | $55,825 |
| 2005 | -- | $55,825 +19.8% |
| 2004 | -- | $46,600 |
| 2003 | -- | $46,600 |
Find assessor info on the county website
Monthly payment
Est. payment
Payment breakdown
Explore the cost of this home by adjusting the details. Changes won't be saved.Climate risks
Neighborhood: 37343
Nearby schools
Schools provided by the listing agent
- Elementary: Big Ridge Elementary
- Middle: Hixson Middle
- High: Hixson High
Source: Greater Chattanooga Realtors. This data may not be complete. We recommend contacting the local school district to confirm school assignments for this home.