Skip main navigation
Sold for $275,000
  • $275,000

    3423 Cochrane St, Detroit, MI 48208

    3beds
    1,600sqft
    Single Family Residence
    Built in 2006
    3,049.2 Square Feet Lot
    $322,100 Zestimate®
    $172/sqft
    $2,073 Estimated rent

    Home value

    $322,100

    $303,000 - $345,000

    $2,073/mo

    Zestimate® history
    Loading
    Loading...

    Owner options

    List your home for rent

    $2,073/mo

    Rent Zestimate®

    Find your next renter with Zillow Rental Manager. Plus, with online applications, you can quickly screen prospective tenants – for free.

    Learn more

    $2,073/mo

    Rent Zestimate®

    Refinance and save

    $1,890/mo

    Est. payment

    Refinancing to a lower rate could help reduce your monthly payments and save thousands over the life of the loan.

    See today's rates

    $1,890/mo

    Est. payment

    Explore your selling options

    Work with a Zillow partner agent

    Leverage their expertise and Zillow's premium Showcase listings to get your home seen by more buyers.

    Get started

    List with your own agent

    Get your home in front of millions of buyers by listing it on Zillow.

    Learn how to do it

    Sell it yourself

    Take full control of how buyers see your home on Zillow by listing For Sale by Owner (FSBO).

    List your home

    What's special

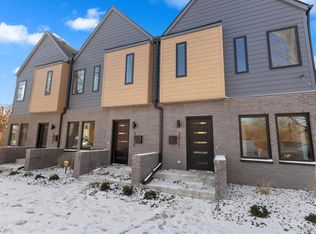
    Clean, spacious, neutral, and sunny home at a great price in one of the hottest neighborhoods for new development and economic growth - North Corktown. Walkable and bikeable to Corktown, Woodbridge, and midtown. This 3-bedroom home with hardwood floors through the 1st floor, has a large bedroom on the main level, which could also be used as a family room, den, or office. The primary and 3rd bedrooms are upstairs, separated by a long hallway. Due to the large windows, this home features plenty of natural light. There are bay windows in the living room and primary bedroom, plus lots of closet space, air conditioning, a 1-1/2 car garage and a full, dry, clean basement that you could build out to use as extra living space. Enjoy the low SEV and high value, most see!

    Zillow last checked:

    Listing updated:

    Listed by:

    Sabra Sanzotta 313-658-6400,

    Berkshire Hathaway HomeServices The Loft Warehouse

    Bought with:

    Jade Fox, 6501441511

    EXP Realty Main

    Source: Realcomp II,MLS#: 20230055468MLS Logo

    Facts & features

    Interior

    Bedrooms & bathrooms
    • Bedrooms: 3
    • Bathrooms: 3
    • Full bathrooms: 2
    • 1/2 bathrooms: 1
    Primary bedroom
    • Level: Second
    • Dimensions: 12 x 14
    Bedroom
    • Level: Second
    • Dimensions: 10 x 10
    Bedroom
    • Level: Entry
    • Dimensions: 12 x 10
    Primary bathroom
    • Level: Second
    • Dimensions: 10 x 8
    Other
    • Level: Second
    • Dimensions: 10 x 8
    Other
    • Level: Entry
    • Dimensions: 5 x 6
    Kitchen
    • Level: Entry
    • Dimensions: 12 x 12
    Living room
    • Level: Entry
    • Dimensions: 20 x 20
    Heating
    • Forced Air, Natural Gas
    Cooling
    • Central Air
    Features
    • Basement: Unfinished
    • Has fireplace: No
    Interior area
    • Total interior livable area: 1,600 sqft
    • Finished area above ground: 1,600

    Property

    Parking
    • Total spaces: 2
    • Parking features: Two Car Garage, Detached
    • Garage spaces: 2
    Features
    • Levels: Two
    • Stories: 2
    • Entry location: GroundLevel
    • Pool features: None
    Lot
    • Size: 3,049 sqft
    • Dimensions: 46.00 x 100.00
    Details
    • Parcel number: W08I006530S
    • Special conditions: Short Sale No,Standard

    Construction

    Type & style
    • Home type: SingleFamily
    • Architectural style: Colonial
    • Property subtype: Single Family Residence
    Materials
    • Wood Siding
    • Foundation: Basement, Poured
    Condition
    • New construction: No
    • Year built: 2006

    Utilities & green energy

    • Sewer: Public Sewer
    • Water: Public

    Community & neighborhood

    Location
    • Region: Detroit
    • Subdivision: PLAT OF PC 27 LOGNON FARM (PLATS)

    Other

    Other facts
    • Listing agreement: Exclusive Right To Sell
    • Listing terms: Cash,Conventional,FHA

    Price history

    DateEventPrice
    8/22/2023Sold$275,000-5.1%$172/sqft
    Source: Realcomp II #20230055468 Report a problem
    8/2/2023Price change$289,900-9.4%$181/sqft
    Source: Realcomp II #20230055468 Report a problem
    7/10/2023Listed for sale$320,000+6.7%$200/sqft
    Source: Realcomp II #20230055468 Report a problem
    7/1/2023Listing removed--
    Source: Realcomp II #20230035140 Report a problem
    7/1/2023Price change$299,998-25%$187/sqft
    Source: Realcomp II #20230035140 Report a problem
    5/10/2023Listed for sale$399,998+316.7%$250/sqft
    Source: Realcomp II #20230035140 Report a problem
    6/19/2006Sold$96,000$60/sqft
    Source: Public Record Report a problem

    Public tax history

    YearProperty taxesTax assessment
    2025-- $40,800 +32.5%
    2024-- $30,800 -41.6%
    2023-- $52,700 +105.9%
    2022-- $25,600 +12700%
    2021-- $200
    2020$254 +1770.3%$200
    2019$14 $200
    2018$14 $200
    2017-- $200 -99.6%
    2016$149 $48,400 +12000%
    2015$149 +302%$400 +7.8%
    2013$37 -75.1%$371 -85.2%
    2010$149 $2,500
    2009-- $2,500
    2008-- $2,500
    2007-- $2,500 -90.9%
    2005$154 $27,513 +117.7%
    2004-- $12,638

    Find assessor info on the county website

    Neighborhood: Briggs

    Nearby schools

    GreatSchools rating
    Get a cash offer in 3 minutes
    Find out how much your home could sell for in as little as 3 minutes with a no-obligation cash offer.
    Estimated market value
    $322,100
    Get a cash offer in 3 minutes
    Find out how much your home could sell for in as little as 3 minutes with a no-obligation cash offer.
    Estimated market value
    $322,100