Charlotte Harbor Oasis: Spacious 3/2/2 Pool Home on Freshwater Canal - Your Opportunity Awaits! Discover your dream Florida lifestyle in this expansive 1800+sq ft, 3-bedroom, 2-bathroom, 2-car garage pool home, situated in the heart of desirable Charlotte Harbor! Featuring ample living space, this split floorplan features both a welcoming great room and a comfortable family room, providing plenty of space for privacy, relaxation and entertaining. The heart of the home, the kitchen, has cherry wood cabinets, sleek granite countertops, and modern stainless-steel appliances, making meal prep a joy. While the bathrooms are ready for your personal touch, a fresh coat of paint inside and out will truly make this house your own. 2018 shingle roof and 2024 HVAC will ensure your peace of mind plus hurricane shutters are included! Step outside to enjoy your private paradise! A large, screened lanai overlooks the sparkling pool and spa, offering the ideal spot for al fresco dining, entertaining, or simply unwinding while enjoying the serene views of the freshwater canal. This canal-front location is a true nature lover's delight, perfect for fishing, kayaking, and canoeing right from your backyard. Nice curbing outlines the landscaping. Choose some fresh plantings and enjoy creating your garden! Convenience is key! You'll love being close to everything Charlotte Harbor has to offer, including a myriad of shopping options, top-rated schools, essential medical offices and hospitals, and an array of fantastic restaurants. This is an incredible opportunity for a first-time home buyer, a retiree seeking a great value, or an astute investor! A little sweat equity will make this home truly shine! Don't miss your chance to own a piece of paradise in a vibrant and accessible location!
Sold for $245,000
$245,000
3423 CONWAY BOULEVARD, PORT CHARLOTTE, FL 33952
3beds
1,803sqft
Single Family Residence
Built in 1974
10,480 Square Feet Lot
$248,500 Zestimate®
$136/sqft
$3,842 Estimated rent
Home value
$248,500
$224,000 - $278,000
$3,842/mo
Zestimate® history
Owner options
List your home for rent
$3,842/mo
Rent Zestimate®
Find your next renter with Zillow Rental Manager. Plus, with online applications, you can quickly screen prospective tenants – for free.
$3,842/mo
Rent Zestimate®
Refinance and save
$1,774/mo
Est. payment
Refinancing to a lower rate could help reduce your monthly payments and save thousands over the life of the loan.
$1,774/mo
Est. payment
Explore your selling options
Work with a Zillow partner agent
Leverage their expertise and Zillow's premium Showcase listings to get your home seen by more buyers.
Get startedList with your own agent
Get your home in front of millions of buyers by listing it on Zillow.
Learn how to do itSell it yourself
Take full control of how buyers see your home on Zillow by listing For Sale by Owner (FSBO).
List your homeWhat's special
Canal-front locationLarge screened lanaiSleek granite countertopsSparkling pool and spaComfortable family roomWelcoming great roomSplit floorplan
Zillow last checked:
Listing updated:
Listed by:
Kay Keller 941-628-3057,
KW PEACE RIVER PARTNERS 941-875-9060,
Larry Keller 941-391-3940,
KW PEACE RIVER PARTNERS
Bought with:
Minerva Perez Santiago
KELLER WILLIAMS ADVANTAGE III
Source: Stellar MLS,MLS#: C7513161 Originating MLS: Port Charlotte
Originating MLS: Port Charlotte
Facts & features
Interior
Bedrooms & bathrooms
- Bedrooms: 3
- Bathrooms: 2
- Full bathrooms: 2
Rooms
- Room types: Florida Room
Primary bedroom
- Features: Ceiling Fan(s), En Suite Bathroom, Walk-In Closet(s)
- Level: First
- Area: 187.5 Square Feet
- Dimensions: 12.5x15
Bedroom 2
- Features: Ceiling Fan(s), Built-in Closet
- Level: First
- Area: 154.7 Square Feet
- Dimensions: 13x11.9
Bedroom 3
- Features: Ceiling Fan(s), Built-in Closet
- Level: First
- Area: 154.7 Square Feet
- Dimensions: 13x11.9
Primary bathroom
- Features: Granite Counters, Shower No Tub, Linen Closet
- Level: First
Bathroom 3
- Features: Granite Counters, Linen Closet
- Level: First
Balcony porch lanai
- Level: First
- Area: 264 Square Feet
- Dimensions: 22x12
Dining room
- Level: First
- Area: 151.8 Square Feet
- Dimensions: 13.8x11
Family room
- Level: First
- Area: 264 Square Feet
- Dimensions: 22x12
Foyer
- Features: Coat Closet
- Level: First
- Area: 30 Square Feet
- Dimensions: 6x5
Kitchen
- Features: Pantry
- Level: First
- Area: 152 Square Feet
- Dimensions: 19x8
Laundry
- Level: First
- Area: 60 Square Feet
- Dimensions: 4x15
Living room
- Features: Ceiling Fan(s)
- Level: First
- Area: 165.6 Square Feet
- Dimensions: 13.8x12
Heating
- Central, Electric
Cooling
- Central Air
Appliances
- Included: Dishwasher, Disposal, Electric Water Heater, Ice Maker, Microwave, Range, Refrigerator
- Laundry: In Garage
Features
- Ceiling Fan(s), Crown Molding, Living Room/Dining Room Combo, Primary Bedroom Main Floor, Solid Surface Counters, Solid Wood Cabinets, Split Bedroom, Thermostat, Walk-In Closet(s)
- Flooring: Ceramic Tile
- Doors: Sliding Doors
- Windows: Hurricane Shutters
- Has fireplace: No
Interior area
- Total structure area: 3,188
- Total interior livable area: 1,803 sqft
Property
Parking
- Total spaces: 2
- Parking features: Garage - Attached
- Attached garage spaces: 2
- Details: Garage Dimensions: 21x20
Features
- Levels: One
- Stories: 1
- Patio & porch: Covered, Enclosed, Rear Porch, Screened
- Exterior features: Lighting, Rain Gutters, Sidewalk
- Has private pool: Yes
- Pool features: Deck, Gunite, Heated, In Ground, Lighting, Screen Enclosure, Solar Cover
- Has spa: Yes
- Spa features: Heated, In Ground
- Has view: Yes
- View description: City, Water, Canal
- Has water view: Yes
- Water view: Water,Canal
- Waterfront features: Canal - Freshwater, Freshwater Canal Access, Bridges - Fixed
- Body of water: FORDHAM WATERWAYY
Lot
- Size: 10,480 Square Feet
- Dimensions: 80 x 131
- Features: Flood Insurance Required, FloodZone, In County, Irregular Lot, Landscaped, Level, Sidewalk
- Residential vegetation: Mature Landscaping, Trees/Landscaped
Details
- Parcel number: 402223302012
- Zoning: RSF3.5
- Special conditions: None
Construction
Type & style
- Home type: SingleFamily
- Architectural style: Florida
- Property subtype: Single Family Residence
Materials
- Block, Stucco
- Foundation: Slab
- Roof: Shingle
Condition
- Completed
- New construction: No
- Year built: 1974
Utilities & green energy
- Sewer: Public Sewer
- Water: Public
- Utilities for property: Electricity Connected, Public, Sprinkler Meter, Street Lights, Water Connected
Community & HOA
Community
- Pet fee: $0 monthly
- Subdivision: PORT CHARLOTTE SEC 007
HOA
- Has HOA: No
Location
- Region: Pt Charlotte
Financial & listing details
- Price per square foot: $136/sqft
- Tax assessed value: $263,667
- Annual tax amount: $1,794
- Date on market: 8/4/2025
- Cumulative days on market: 1 day
- Listing terms: Cash,Conventional,FHA,VA Loan
- Ownership: Fee Simple
- Total actual rent: 0
- Electric utility on property: Yes
- Road surface type: Paved
Price history
| Date | Event | Price |
|---|---|---|
| 9/19/2025 | Sold | $245,000+2.5%$136/sqft |
Source:  Stellar MLS #C7513161 Report a problem Stellar MLS #C7513161 Report a problem | ||
| 8/7/2025 | Pending sale | $239,000$133/sqft |
Source: Stellar MLS #C7513161 Report a problem | ||
| 8/4/2025 | Listed for sale | $239,000+344.2%$133/sqft |
Source: Stellar MLS #C7513161 Report a problem | ||
| 5/1/2003 | Sold | $53,800$30/sqft |
Source: Public Record Report a problem | ||
Public tax history
| Year | Property taxes | Tax assessment |
|---|---|---|
| 2025 | $1,834 +2.2% | $110,501 +2.9% |
| 2024 | $1,794 +2.8% | $107,387 +3% |
| 2023 | $1,746 +4.9% | $104,259 +3% |
| 2022 | $1,663 +1.1% | $101,222 +3% |
| 2021 | $1,645 +2.9% | $98,274 +1.4% |
| 2020 | $1,599 +5.6% | $96,917 +2.3% |
| 2019 | $1,513 +9.7% | $94,738 +1.9% |
| 2018 | $1,380 | $92,972 +2.1% |
| 2017 | $1,380 +1.5% | $91,060 +2.1% |
| 2016 | $1,360 +1.1% | $89,187 +0.7% |
| 2015 | $1,345 +1.2% | $88,567 +0.8% |
| 2014 | $1,329 +61.5% | $87,864 +3.2% |
| 2013 | $823 +5% | $85,119 +3% |
| 2012 | $784 +6.9% | $82,640 |
| 2011 | $733 -4.9% | $82,640 -1.1% |
| 2010 | $771 -38.4% | $83,573 -28.5% |
| 2009 | $1,251 | $116,929 -9.4% |
| 2007 | -- | $129,101 |
| 2006 | -- | $129,101 +42.6% |
| 2005 | -- | $90,554 +29.9% |
| 2004 | -- | $69,722 |
| 2003 | -- | $69,722 +3.3% |
| 2002 | $953 +3.4% | $67,488 +1.6% |
| 2001 | $922 +9.9% | $66,425 +5.6% |
| 2000 | $839 | $62,889 |
Find assessor info on the county website
Neighborhood: 33952
Nearby homes
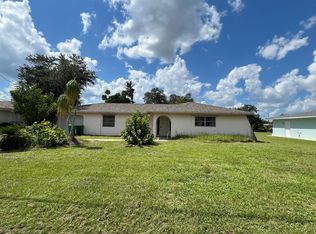
- $176,7002 bd1 ba1.5k sqft3415 Conway Blvd, Pt Charlotte, FL 33952Off Market
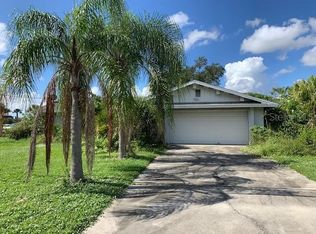
- $207,0003 bd2 ba1.6k sqft3431 Conway Blvd, Pt Charlotte, FL 33952Sold
- $250,0002 bd2 ba918 sqft3407 Conway Blvd, Pt Charlotte, FL 33952Sold

- $220,2003 bd2 ba1.5k sqft3399 Conway Blvd, Pt Charlotte, FL 33952Off Market
- $146,6002 bd1 ba1k sqft3486 Easy St, Pt Charlotte, FL 33952Off Market
- $170,0003 bd1 ba1.3k sqft3474 Easy St, Pt Charlotte, FL 33952Off Market
- $207,3002 bd2 ba1.2k sqft3389 Conway Blvd, Pt Charlotte, FL 33952Off Market
- $875,000-- bd-- ba-- sqft3696 Tamiami Trl, Port Charlotte, FL 33952Sold
Nearby schools
GreatSchools rating
- 2/10Peace River Elementary SchoolGrades: PK-5Distance: 1 mi
- 7/10Port Charlotte Middle SchoolGrades: 6-8Distance: 1.8 mi
- 5/10Charlotte High SchoolGrades: 9-12Distance: 4.7 mi
Schools provided by the listing agent
- Elementary: Peace River Elementary
- Middle: Port Charlotte Middle
- High: Port Charlotte High
Source: Stellar MLS. This data may not be complete. We recommend contacting the local school district to confirm school assignments for this home.
Get a cash offer in 3 minutes
Find out how much your home could sell for in as little as 3 minutes with a no-obligation cash offer.
Estimated market value
$248,500
Get a cash offer in 3 minutes
Find out how much your home could sell for in as little as 3 minutes with a no-obligation cash offer.
Estimated market value
$248,500
- Florida
- Charlotte County
- Port Charlotte
- 33952
- 3423 CONWAY BOULEVARD
