Skip main navigation
Sold for $780,000
  • $780,000

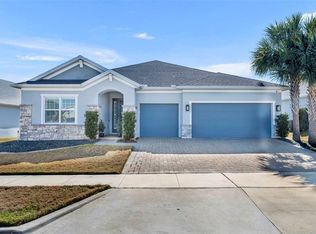
    3423 Current Ave, Winter Garden, FL 34787

    4beds
    3,899sqft
    Single Family Residence
    Built in 2020
    8,373 Square Feet Lot
    $793,400 Zestimate®
    $200/sqft
    $4,090 Estimated rent

    Home value

    $793,400

    $754,000 - $833,000

    $4,090/mo

    Zestimate® history
    Loading
    Loading...

    Owner options

    List your home for rent

    $4,090/mo

    Rent Zestimate®

    Find your next renter with Zillow Rental Manager. Plus, with online applications, you can quickly screen prospective tenants – for free.

    Learn more

    $4,090/mo

    Rent Zestimate®

    Refinance and save

    $5,306/mo

    Est. payment

    Refinancing to a lower rate could help reduce your monthly payments and save thousands over the life of the loan.

    See today's rates

    $5,306/mo

    Est. payment

    Explore your selling options

    Work with a Zillow partner agent

    Leverage their expertise and Zillow's premium Showcase listings to get your home seen by more buyers.

    Get started

    List with your own agent

    Get your home in front of millions of buyers by listing it on Zillow.

    Learn how to do it

    Sell it yourself

    Take full control of how buyers see your home on Zillow by listing For Sale by Owner (FSBO).

    List your home

    What's special

    Downtown winter gardenCommunity poolLuxury vinyl planking throughoutWinter gardenCustom built-insFitness centerExpansive eat-in island kitchen
    BACK ON MARKET, BUYER FINANCING FELL THROUGH. WOW! An absolute MUST SEE! This IMMACULATE 4 Bedroom 3.5 Bath home on an expansive lot is located in the highly sought after residential community of Lakeview Preserve in Winter Garden. The Carmen model is a rare exclusive floor plan offered by Taylor Morrison. The home has been meticulously well kept and offers TWO spacious primary suites with additional sitting areas. This home features luxury vinyl planking throughout and ceramic tile in the entryway kitchen and all bathrooms. NO CARPET! As you enter this amazing home you find a Den/Bonus Room currently being utilized as a fitness area, but could easily become a 5th bedroom. The formal dining area is located just off one of the TWO living areas that provide an abundance of space for entertaining, with the larger of the two equipped with built-in surround sound. The expansive eat-in island kitchen boasts granite countertops, breakfast bar, 42" cabinets with crown moulding, decorative backsplash, convection oven and a breakfast nook that provides seating up to six. The first floor primary has quartz countertops, dual vanities, garden tub, separate shower, and walk-in closet. The laundry room has custom built-ins, sink and an additional storage room. As you proceed to the 2nd level of the home you notice the beautiful vinyl planking on the stairs. When you reach the 2nd floor you find the custom one of a kind wall free bridge "Catwalk" with views of John's Lake, which can also be seen from other bedrooms. The Catwalk separates the 2nd floor primary suite from the remaining 2 guest suites. As you enter the spacious 2nd floor primary it has a beautiful vibrant barn door with an AMAZING oversized walk-in closet/changing room with custom built-ins. That primary bath has quartz countertops, dual vanities, and a walk-in shower. The two remaining guest suites share a Jack & Jill bathroom with quartz countertops, dual vanities and tub/shower combo. There are additional upgrades as well that include a ECO water reverse osmosis system, Platinum Carbon Air Purifier with Germicidal UV Light System, Nest thermostat, Google Smart Lighting System, Tray ceilings, pavered driveway and large covered lanai. Large backyard spacious to add a pool if desired. The community of Lakeview Preserve offers a community pool, fitness center, playground, a kayak launch and other amenities. You are also minutes to the public boat ramp for John’s Lake. The location cannot be beat, as you are only a short drive to Plant Street in Downtown Winter Garden, 10 minutes to the 429, which offers easy access to Disney, the airport and Downtown Orlando.

    Zillow last checked:

    Listing updated:

    Listing Provided by:

    Abby Anderson Hayes, LLC 407-791-6241,

    REAL BROKER, LLC 855-450-0442,

    Thomas Hayes 407-310-9983,

    REAL BROKER, LLC

    Bought with:

    Tasha Blomenkamp, 3112510

    COLDWELL BANKER RESIDENTIAL RE

    Source: Stellar MLS,MLS#: O6137484MLS LogoOriginating MLS: Orlando Regional

    Facts & features

    Interior

    Bedrooms & bathrooms
    • Bedrooms: 4
    • Bathrooms: 4
    • Full bathrooms: 3
    • 1/2 bathrooms: 1
    Primary bedroom
    • Level: First
    • Dimensions: 18x15
    Other
    • Features: Walk-In Closet(s)
    • Level: Second
    Bedroom 3
    • Level: Second
    • Dimensions: 11.7x13.1
    Bedroom 4
    • Level: Second
    • Dimensions: 11.7x15.6
    Balcony porch lanai
    • Level: First
    • Dimensions: 32x10
    Bonus room
    • Level: First
    • Dimensions: 11.2x12
    Den
    • Level: First
    • Dimensions: 10.3x11
    Dining room
    • Level: First
    • Dimensions: 11.2x13
    Kitchen
    • Level: First
    • Dimensions: 10.1x10.8
    Living room
    • Level: First
    • Dimensions: 18.8x20
    Heating
    • Central
    Cooling
    • Central Air
    Appliances
    • Included: Convection Oven, Dishwasher, Disposal, Dryer, Microwave, Range, Range Hood, Refrigerator, Washer, Water Purifier, Wine Refrigerator
    • Laundry: Inside, Laundry Room
    Features
    • Ceiling Fan(s), Crown Molding, High Ceilings, Primary Bedroom Main Floor, PrimaryBedroom Upstairs, Open Floorplan, Smart Home, Solid Surface Counters, Solid Wood Cabinets, Split Bedroom, Stone Counters, Thermostat, Tray Ceiling(s), Walk-In Closet(s)
    • Flooring: Ceramic Tile, Luxury Vinyl
    • Doors: Sliding Doors
    • Windows: Blinds, Drapes
    • Has fireplace: Yes
    Interior area
    • Total structure area: 5,116
    • Total interior livable area: 3,899 sqft

    Property

    Parking
    • Total spaces: 2
    • Parking features: Driveway, Garage Door Opener
    • Attached garage spaces: 2
    • Has uncovered spaces: Yes
    • Details: Garage Dimensions: 20x21
    Features
    • Levels: Two
    • Stories: 2
    • Patio & porch: Covered, Rear Porch
    • Exterior features: Irrigation System, Rain Gutters, Sidewalk
    Lot
    • Size: 8,373 sqft
    • Features: In County, Sidewalk
    • Residential vegetation: Mature Landscaping
    Details
    • Parcel number: 012326020000006900
    • Special conditions: None

    Construction

    Type & style
    • Home type: SingleFamily
    • Property subtype: Single Family Residence
    Materials
    • Block, Stucco
    • Foundation: Slab
    • Roof: Shingle
    Condition
    • New construction: No
    • Year built: 2020

    Utilities & green energy

    • Sewer: Public Sewer
    • Water: Public
    • Utilities for property: BB/HS Internet Available, Cable Connected, Electricity Connected, Public, Sprinkler Meter, Street Lights, Water Connected

    Community & neighborhood

    Security
    • Security features: Gated Community, Smoke Detector(s)
    Community
    • Community features: Public Boat Ramp, Deed Restrictions, Fitness Center, Gated Community - No Guard, Playground, Pool
    Location
    • Region: Winter Garden
    • Subdivision: LAKEVIEW PRESERVE

    HOA & financial

    HOA
    • Has HOA: Yes
    • HOA fee: $108 monthly
    • Amenities included: Clubhouse, Fitness Center, Gated, Playground, Pool
    • Services included: Common Area Taxes, Manager
    • Association name: TRIAD Association Management
    • Association phone: 352-602-4803
    Other fees
    • Pet fee: $0 monthly
    Other financial information
    • Total actual rent: 0

    Other

    Other facts
    • Listing terms: Cash,Conventional,FHA,VA Loan
    • Ownership: Fee Simple
    • Road surface type: Paved

    Price history

    DateEventPrice
    11/16/2023Sold$780,000-2.5%$200/sqft
    Source: Stellar MLS #O6137484 Report a problem
    11/1/2023Pending sale$800,000$205/sqft
    Source: Stellar MLS #O6137484 Report a problem
    10/24/2023Price change$800,000-2.4%$205/sqft
    Source: Stellar MLS #O6137484 Report a problem
    10/18/2023Price change$820,000-8.8%$210/sqft
    Source: Stellar MLS #O6137484 Report a problem
    9/18/2023Pending sale$899,000$231/sqft
    Source: Stellar MLS #O6137484 Report a problem
    9/6/2023Price change$899,000-4.4%$231/sqft
    Source: Stellar MLS #O6137484 Report a problem
    9/1/2023Listed for sale$940,000$241/sqft
    Source: Stellar MLS #O6137484 Report a problem

    Public tax history

    YearProperty taxesTax assessment
    2025$11,012 -4%$701,652 -1.6%
    2024$11,467 +56.3%$712,910 +53.6%
    2023$7,335 +2.9%$464,280 +3%
    2022$7,131 +5.9%$450,760 +3%
    2021$6,734 +719.4%$437,631 +809.4%
    2020$822 $48,125

    Find assessor info on the county website

    Neighborhood: 34787

    Nearby schools

    GreatSchools rating
    Schools provided by the listing agent
    • Elementary: Lost Lake Elem
    • Middle: Windy Hill Middle
    • High: East Ridge High

    Source: Stellar MLS. This data may not be complete. We recommend contacting the local school district to confirm school assignments for this home.

    Get a cash offer in 3 minutes
    Find out how much your home could sell for in as little as 3 minutes with a no-obligation cash offer.
    Estimated market value
    $793,400
    Get a cash offer in 3 minutes
    Find out how much your home could sell for in as little as 3 minutes with a no-obligation cash offer.
    Estimated market value
    $793,400