Skip main navigation
Off market
  • $268,800

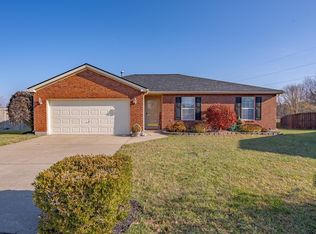
    3423 Dellwood Ct, Evansville, IN 47725

    3beds
    2baths
    1,361sqft
    SingleFamily
    Built in 2001
    0.36 Acres Lot
    $268,800 Zestimate®
    $198/sqft
    $1,912 Estimated rent

    Home value

    $268,800

    $255,000 - $282,000

    $1,912/mo

    Zestimate® history
    Loading
    Loading...

    Owner options

    List your home for rent

    $1,912/mo

    Rent Zestimate®

    Find your next renter with Zillow Rental Manager. Plus, with online applications, you can quickly screen prospective tenants – for free.

    Learn more

    $1,912/mo

    Rent Zestimate®

    Refinance and save

    $1,643/mo

    Est. payment

    Refinancing to a lower rate could help reduce your monthly payments and save thousands over the life of the loan.

    See today's rates

    $1,643/mo

    Est. payment

    Explore your selling options

    Work with a Zillow partner agent

    Leverage their expertise and Zillow's premium Showcase listings to get your home seen by more buyers.

    Get started

    List with your own agent

    Get your home in front of millions of buyers by listing it on Zillow.

    Learn how to do it

    Sell it yourself

    Take full control of how buyers see your home on Zillow by listing For Sale by Owner (FSBO).

    List your home

    What's special

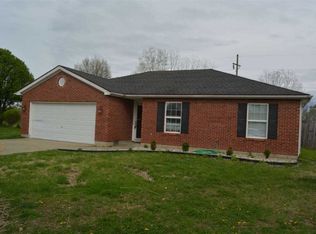
    Immaculate, one-owner home with beautiful 24x26 covered deck overlooking the lake! This 3 bedroom, 2 bath home is Move In Ready. The home features split-bedroom floor plan, spacious eat-in kitchen including appliances and large pantry, large great room with vaulted ceiling, master bedroom with walk-in closet and master bath, 2 additional bedrooms of nice size and another full bath and separate laundry room. The attached 2 car garage is heated on separate thermostat with a ceiling fan and wall-mount TV. There are custom blinds, carpet and ceramic tile throughout. Step outside to the beautiful view of the lake onto a 600+ square foot, recently stained deck with 2 Hunter ceiling fans and recessed lighting. Large, privacy fenced backyard with recently painted 10x12 yard barn with electricity. The exterior has been professionally landscaped and includes a full irrigation system on separate water meter. Per seller, new items include Roof in 2014, dishwasher in 2014 and smooth-top 5 burner range in 2013. This home has been pre-inspected within the last year by a licensed inspector and the sellers are providing a 1-year home warranty. This home has been well cared for and you must see it in person to appreciate all it has to offer!

    This property is not currently displayed as for sale or rent on Zillow. This may be different from what's on other websites or public sources.

    Facts & features

    Interior

    Bedrooms & bathrooms
    • Bedrooms: 3
    • Bathrooms: 2
    Heating
    • Forced air, Gas
    Cooling
    • Central
    Appliances
    • Included: Dishwasher, Microwave, Refrigerator, Washer
    Features
    • Flooring: Carpet
    • Basement: None
    Interior area
    • Total interior livable area: 1,361 sqft

    Property

    Parking
    • Parking features: Garage - Attached
    Features
    • Exterior features: Vinyl, Brick
    Lot
    • Size: 0.36 Acres
    Details
    • Parcel number: 820435002736024019

    Construction

    Type & style
    • Home type: SingleFamily
    Materials
    • masonry
    • Roof: Asphalt
    Condition
    • Year built: 2001

    Community & HOA

    Location
    • Region: Evansville

    Financial & listing details

    • Price per square foot: $198/sqft
    • Tax assessed value: $247,300
    • Annual tax amount: $2,124

    Price history

    DateEventPrice
    3/12/2014Listing removed$142,900$105/sqft
    Source: F.C. Tucker Emge Realtors #201405230 Report a problem
    3/5/2014Listed for sale$142,900$105/sqft
    Source: F.C. Tucker Emge Realtors #201405230 Report a problem

    Public tax history

    YearProperty taxesTax assessment
    2025$2,124 -3.5%$247,300 +9.6%
    2024$2,202 +12.6%$225,600 -4.5%
    2023$1,955 +8.8%$236,300 +15.3%
    2022$1,796 +31.8%$204,900 +9.4%
    2021$1,363 -1%$187,300 +25.5%
    2020$1,377 -0.4%$149,200 -1%
    2019$1,383 +3.8%$150,700 -0.9%
    2018$1,333 +17.4%$152,100 +2.1%
    2017$1,135 $148,900 +9.1%
    2016$1,135 +1%$136,500 -0.4%
    2014$1,125 -0.8%$137,000 +1.6%
    2013$1,133 -1.8%$134,900 -2.8%
    2012$1,154 +18%$138,800 -2.3%
    2011$978 +15.2%$142,100 +5.6%
    2010$849 +10.4%$134,600
    2009$769 $134,600 -1.1%
    2008-- $136,100
    2007-- $136,100
    2006-- --
    Find assessor info on the county website

    Neighborhood: Oakhill

    Nearby schools

    GreatSchools rating
    Schools provided by the listing agent
    • Elementary: Oakhill
    • Middle: North
    • High: North
    • District: Evansville-Vanderburgh School Co

    Source: The MLS. This data may not be complete. We recommend contacting the local school district to confirm school assignments for this home.

    Sell for more on Zillow
    Get a Zillow Showcase℠ listing at no additional cost and you could sell for .
    $268,800
    2% more
    +$5,376
    With Zillow Showcase(estimated)
    $274,176
    Sell for more on Zillow
    Get a Zillow Showcase℠ listing at no additional cost and you could sell for .
    $268,800
    2% more
    +$5,376
    With Zillow Showcase(estimated)
    $274,176