PRICE REDUCTION: GREAT OPPORTUNITY TO OWN this Lovely 2 Bedroom/1.5 Bath in the Aloha Gardens Community boasts a very well-maintained home with a large fenced Backyard, an enclosed Florida Room and an Oversized 1 Car Garage and a Circular Driveway. Put your personal decorating touches and/or updates and make this your very own Florida Dream Home! With newly replaced Roof, HVAC, and Hot Water Heater, Exterior Fascia Woodwork done and painted, Garage Side Door Frame replaced and painted, Kitchen/DR Ceilings repaired and touch-up painted after roof replacement, Florida Room Screens Replaced, and Florida Room Floor painted, this house been cared for and enjoyed very-well by its owner. It has an L-Shaped design for the large Kitchen flowing seamlessly into the Dining Room and adjoining Living Room that is Great For Entertaining. It has 1 Full Bathroom in the house and 1 Half Bathroom in the in the oversized Garage (containing a Shower and a Toilet. There is a Laundry Sink directly it. The Washing Machine conveys with the house, however, there isn’t a Dryer. Minutes away from great restaurants, all types of retail, the infamous Tarpon Springs Sponge Docks, and some of the Gulf of Mexico’s wonderful beaches!
Sold for $160,000
$160,000
3423 EISENHOWER DR, HOLIDAY, FL 34691
2beds
948sqft
Single Family Residence
Built in 1972
5,490 Square Feet Lot
$-- Zestimate®
$169/sqft
$1,643 Estimated rent
Home value
Not available
Estimated sales range
Not available
$1,643/mo
Zestimate® history
Owner options
List your home for rent
$1,643/mo
Rent Zestimate®
Find your next renter with Zillow Rental Manager. Plus, with online applications, you can quickly screen prospective tenants – for free.
$1,643/mo
Rent Zestimate®
Refinance and save
$1,140/mo
Est. payment
Refinancing to a lower rate could help reduce your monthly payments and save thousands over the life of the loan.
$1,140/mo
Est. payment
Explore your selling options
Work with a Zillow partner agent
Leverage their expertise and Zillow's premium Showcase listings to get your home seen by more buyers.
Get startedList with your own agent
Get your home in front of millions of buyers by listing it on Zillow.
Learn how to do itSell it yourself
Take full control of how buyers see your home on Zillow by listing For Sale by Owner (FSBO).
List your homeWhat's special
Laundry sinkLarge fenced backyardEnclosed florida roomCircular driveway
Zillow last checked:
Listing updated:
Listed by:
Denise Stavropoulos 727-858-8801,
PRODUCERS REALTY CORP 727-938-3630
Bought with:
Denise Stavropoulos, 3242609
PRODUCERS REALTY CORP
Source: Stellar MLS,MLS#: U8210272 Originating MLS: Pinellas Suncoast
Originating MLS: Pinellas Suncoast
Facts & features
Interior
Bedrooms & bathrooms
- Bedrooms: 2
- Bathrooms: 2
- Full bathrooms: 1
- 1/2 bathrooms: 1
Rooms
- Room types: Florida Room
Primary bedroom
- Description: Room4
- Features: Built-in Closet
- Level: First
- Area: 161.37 Square Feet
- Dimensions: 11x14.67
Bedroom 2
- Description: Room5
- Features: Built-in Closet
- Level: First
- Area: 104.5 Square Feet
- Dimensions: 9.5x11
Dining room
- Description: Room2
- Level: First
- Area: 105 Square Feet
- Dimensions: 8.75x12
Kitchen
- Description: Room3
- Features: Ceiling Fan(s)
- Level: First
- Area: 200.04 Square Feet
- Dimensions: 12x16.67
Living room
- Description: Room1
- Level: First
- Area: 176.54 Square Feet
- Dimensions: 13x13.58
Heating
- Central, Electric
Cooling
- Central Air
Appliances
- Included: Electric Water Heater, Range, Range Hood, Refrigerator, Washer
- Laundry: In Garage
Features
- Ceiling Fan(s), Eating Space In Kitchen, Primary Bedroom Main Floor
- Flooring: Ceramic Tile
- Windows: Blinds
- Has fireplace: No
Interior area
- Total structure area: 1,568
- Total interior livable area: 948 sqft
Property
Parking
- Total spaces: 1
- Parking features: Bath In Garage, Driveway, Garage Door Opener, Oversized
- Attached garage spaces: 1
- Has uncovered spaces: Yes
- Details: Garage Dimensions: 17x24
Features
- Levels: One
- Stories: 1
- Patio & porch: Enclosed
- Exterior features: Sidewalk
- Fencing: Fenced
Lot
- Size: 5,490 Square Feet
- Dimensions: 61’W x 90’Deep
- Features: Sidewalk
Details
- Parcel number: 252615006B000007680
- Zoning: R4
- Special conditions: None
Construction
Type & style
- Home type: SingleFamily
- Architectural style: Ranch
- Property subtype: Single Family Residence
Materials
- Block, Stucco
- Foundation: Slab
- Roof: Shingle
Condition
- Completed
- New construction: No
- Year built: 1972
Utilities & green energy
- Sewer: Public Sewer
- Water: Public
- Utilities for property: Cable Available, Electricity Connected, Public, Water Connected
Community & HOA
Community
- Pet fee: $0 monthly
- Subdivision: ALOHA GARDENS
HOA
- Has HOA: No
Location
- Region: Holiday
Financial & listing details
- Price per square foot: $169/sqft
- Tax assessed value: $160,381
- Annual tax amount: $1,693
- Date on market: 8/14/2023
- Cumulative days on market: 873 days
- Listing terms: Cash,Conventional
- Ownership: Fee Simple
- Total actual rent: 0
- Electric utility on property: Yes
- Road surface type: Paved, Asphalt
Price history
| Date | Event | Price |
|---|---|---|
| 6/8/2026 | Sold | $160,000-27.3%$169/sqft |
Source:  Stellar MLS #U8210272 Report a problem Stellar MLS #U8210272 Report a problem | ||
| 1/22/2026 | Pending sale | $220,000$232/sqft |
Source: Stellar MLS #U8210272 Report a problem | ||
| 6/25/2025 | Price change | $220,000-2.2%$232/sqft |
Source: Stellar MLS #U8210272 Report a problem | ||
| 1/14/2025 | Listed for sale | $225,000$237/sqft |
Source: Stellar MLS #U8210272 Report a problem | ||
| 8/12/2024 | Listing removed | $225,000$237/sqft |
Source: Stellar MLS #U8210272 Report a problem | ||
| 6/22/2024 | Price change | $225,000-8.2%$237/sqft |
Source: Stellar MLS #U8210272 Report a problem | ||
| 12/19/2023 | Price change | $245,000-5.8%$258/sqft |
Source: Stellar MLS #U8210272 Report a problem | ||
| 8/14/2023 | Listed for sale | $260,000$274/sqft |
Source: Stellar MLS #U8210272 Report a problem | ||
Public tax history
| Year | Property taxes | Tax assessment |
|---|---|---|
| 2024 | $2,281 +5.4% | $160,381 +63.7% |
| 2023 | $2,165 +27.8% | $97,980 +10% |
| 2022 | $1,694 +10.9% | $89,080 +21% |
| 2021 | $1,528 +11.6% | $73,630 +10% |
| 2020 | $1,369 +6.6% | $66,940 +10% |
| 2019 | $1,285 | $60,860 -16.1% |
| 2018 | $1,285 +8.2% | $72,515 +21.6% |
| 2017 | $1,188 +10.4% | $59,655 +30.5% |
| 2016 | $1,076 +24.1% | $45,728 +8.1% |
| 2015 | $866 +5.4% | $42,300 +3.2% |
| 2014 | $822 | $40,980 +7.6% |
| 2013 | -- | $38,093 +1.9% |
| 2012 | -- | $37,373 -14.6% |
| 2011 | -- | $43,771 +5% |
| 2010 | -- | $41,673 -23.9% |
| 2009 | -- | $54,737 -19.7% |
| 2008 | -- | $68,193 -31.3% |
| 2007 | -- | $99,240 +3.7% |
| 2006 | -- | $95,687 +38% |
| 2005 | -- | $69,340 +16.4% |
| 2004 | -- | $59,565 +16.8% |
| 2003 | -- | $50,980 +4.4% |
| 2002 | -- | $48,848 +23.7% |
| 2000 | -- | $39,503 |
| 1999 | -- | $39,503 |
Find assessor info on the county website
Neighborhood: Aloha Gardens
Nearby homes
- $227,200-- bd2 ba1.3k sqft3417 Eisenhower Dr, Holiday, FL 34691Off Market
- $252,9002 bd2 ba1.3k sqft3429 Eisenhower Dr, Holiday, FL 34691Off Market
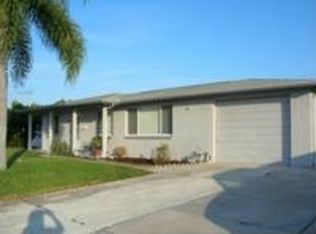
- $187,900-- bd1 ba1k sqft3422 Darlington Rd, Holiday, FL 34691Off Market
- $222,1002 bd2 ba1.3k sqft3416 Darlington Rd, Holiday, FL 34691Off Market
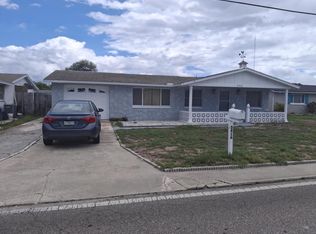
- $225,100-- bd2 ba1.4k sqft3428 Darlington Rd, Holiday, FL 34691Off Market
- $220,0002 bd2 ba948 sqft3411 Eisenhower Dr, Holiday, FL 34691Off Market
- $207,6003 bd2 ba1k sqft3435 Eisenhower Dr, Holiday, FL 34691Off Market
- $222,5002 bd2 ba864 sqft3422 Eisenhower Dr, Holiday, FL 34691Sold
Nearby schools
GreatSchools rating
- 5/10Gulf Trace Elementary SchoolGrades: PK-5Distance: 0.4 mi
- 3/10Paul R. Smith Middle SchoolGrades: 6-8Distance: 1.4 mi
- 3/10Anclote High SchoolGrades: 9-12Distance: 1.5 mi
Schools provided by the listing agent
- Elementary: Gulf Trace Elementary
- Middle: Paul R. Smith Middle-PO
- High: Anclote High-PO
Source: Stellar MLS. This data may not be complete. We recommend contacting the local school district to confirm school assignments for this home.


Get pre-qualified for a loan
At Zillow Home Loans, we can pre-qualify you in as little as 5 minutes with no impact to your credit score.An equal housing lender. NMLS #10287.
- Florida
- Pasco County
- Holiday
- 34691
- Aloha Gardens
- 3423 EISENHOWER DR
Nearby cities
Nearby neighborhoods
Nearby zip codes
Other Holiday Topics
