USDA Financing Qualified property for approved Buyers - Welcome to 3423 Fletcher Rd in Heartland, TX! This spacious 2,776SF home has been lovingly maintained by its original owner and was quality-built by Bloomfield Homes. The smart, open-concept layout features four bedrooms and three full bathrooms, with one bedroom currently serving as a home office—perfect for remote work or versatile living.
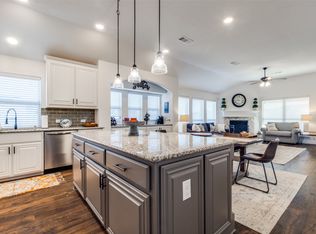
The heart of the home is the open kitchen, which flows seamlessly into the living and dining areas, making it ideal for everyday life and entertaining. Upstairs, you’ll find a large game room, a convenient built-in desk nook, and a full bathroom—an ideal setup for teens, guests, or a secondary workspace.
Step outside to your covered back porch, perfect for relaxing in the shade or hosting a backyard BBQ. The expansive yard also features a custom fire pit area, ideal for cozy evenings under the stars.
Situated in the sought-after master-planned Heartland community, you’ll enjoy resort-style amenities such as multiple pools, a fitness center, a stocked fishing lake, a dog park, hiking and biking trails, sports fields, and playgrounds. Additionally, the home is zoned to the highly rated Crandall ISD, with elementary, middle, and high schools conveniently located within the neighborhood.
Experience comfortable, flexible living and an amenity-rich lifestyle—all just a short drive from Dallas. Don’t miss this rare opportunity to own a beautifully designed home in one of the region’s most vibrant and growing communities!
Sold
Price Unknown
3423 Fletcher Rd, Heartland, TX 75126
4beds
2,776sqft
Single Family Residence
Built in 2018
9,234 Square Feet Lot
$297,800 Zestimate®
$--/sqft
$2,805 Estimated rent
Home value
$297,800
$271,000 - $328,000
$2,805/mo
Zestimate® history
Owner options
List your home for rent
$2,805/mo
Rent Zestimate®
Find your next renter with Zillow Rental Manager. Plus, with online applications, you can quickly screen prospective tenants – for free.
$2,805/mo
Rent Zestimate®
Refinance and save
$276/mo
Est. payment
Refinancing to a lower rate could help reduce your monthly payments and save thousands over the life of the loan.
$276/mo
Est. payment
Explore your selling options
Work with a Zillow partner agent
Leverage their expertise and Zillow's premium Showcase listings to get your home seen by more buyers.
Get startedList with your own agent
Get your home in front of millions of buyers by listing it on Zillow.
Learn how to do itSell it yourself
Take full control of how buyers see your home on Zillow by listing For Sale by Owner (FSBO).
List your homeWhat's special
Home officeExpansive yardCustom fire pit areaLiving and dining areasBuilt-in desk nookFour bedroomsOpen kitchen
Zillow last checked:
Listing updated:
Listed by:
Virginia Simms 0625300 972-824-0631,
Tina Leigh Realty 972-824-0631
Bought with:
Paula Gallego, 0578178
Keller Williams Realty
Source: NTREIS,MLS#: 21011775
Facts & features
Interior
Bedrooms & bathrooms
- Bedrooms: 4
- Bathrooms: 3
- Full bathrooms: 3
Primary bedroom
- Features: Ceiling Fan(s), Dual Sinks, En Suite Bathroom, Garden Tub/Roman Tub, Separate Shower, Walk-In Closet(s)
- Level: First
- Dimensions: 23 x 14
Bedroom
- Features: Ceiling Fan(s), Walk-In Closet(s)
- Level: First
- Dimensions: 13 x 11
Bedroom
- Features: Ceiling Fan(s)
- Level: First
- Dimensions: 11 x 10
Bedroom
- Features: Ceiling Fan(s)
- Level: First
- Dimensions: 11 x 10
Primary bathroom
- Features: Built-in Features, Dual Sinks, En Suite Bathroom, Garden Tub/Roman Tub, Sitting Area in Primary, Solid Surface Counters, Separate Shower
- Level: First
- Dimensions: 10 x 10
Breakfast room nook
- Features: Built-in Features
- Level: First
- Dimensions: 12 x 9
Dining room
- Features: Ceiling Fan(s)
- Level: First
- Dimensions: 13 x 11
Other
- Features: Built-in Features, Dual Sinks, Solid Surface Counters
- Level: Second
- Dimensions: 11 x 5
Other
- Features: Built-in Features, Solid Surface Counters
- Level: First
- Dimensions: 16 x 5
Game room
- Features: Ceiling Fan(s)
- Level: Second
- Dimensions: 19 x 18
Kitchen
- Features: Breakfast Bar, Built-in Features, Granite Counters, Kitchen Island, Pantry, Walk-In Pantry
- Level: First
- Dimensions: 12 x 12
Living room
- Features: Ceiling Fan(s)
- Level: First
- Dimensions: 18 x 16
Utility room
- Features: Utility Room
- Level: First
- Dimensions: 7 x 5
Heating
- Central, Natural Gas
Cooling
- Central Air, Ceiling Fan(s), Electric
Appliances
- Included: Some Gas Appliances, Dishwasher, Disposal, Gas Oven, Gas Range, Gas Water Heater, Microwave, Plumbed For Gas
- Laundry: Washer Hookup, Dryer Hookup, ElectricDryer Hookup, Laundry in Utility Room
Features
- Eat-in Kitchen, Granite Counters, Kitchen Island, Pantry, Vaulted Ceiling(s), Walk-In Closet(s)
- Flooring: Carpet, Ceramic Tile, Luxury Vinyl Plank
- Windows: Bay Window(s), Window Coverings
- Has basement: No
- Has fireplace: No
Interior area
- Total interior livable area: 2,776 sqft
Property
Parking
- Total spaces: 2
- Parking features: Door-Single, Driveway, Garage Faces Front, Garage, Garage Door Opener
- Attached garage spaces: 2
Features
- Levels: Two
- Stories: 2
- Patio & porch: Rear Porch, Covered
- Exterior features: Fire Pit, Rain Gutters
- Pool features: None, Community
- Fencing: Wood
Lot
- Size: 9,234 Square Feet
- Features: Interior Lot, Irregular Lot, Landscaped, Subdivision, Sprinkler System, Few Trees
Details
- Parcel number: 196452
Construction
Type & style
- Home type: SingleFamily
- Architectural style: Traditional,Detached
- Property subtype: Single Family Residence
Materials
- Brick
- Foundation: Slab
- Roof: Composition
Condition
- Year built: 2018
Utilities & green energy
- Sewer: Public Sewer
- Utilities for property: Electricity Available, Electricity Connected, Natural Gas Available, Sewer Available, Separate Meters, Water Available
Community & HOA
Community
- Features: Clubhouse, Lake, Playground, Park, Pool, Trails/Paths, Community Mailbox
- Security: Smoke Detector(s)
- Subdivision: Heartland Ph 8
HOA
- Has HOA: Yes
- Services included: All Facilities
- HOA fee: $276 semi-annually
- HOA name: Heartland Community Association
- HOA phone: 972-564-1511
Location
- Region: Heartland
Financial & listing details
- Tax assessed value: $358,000
- Annual tax amount: $10,660
- Date on market: 7/24/2025
- Cumulative days on market: 100 days
- Listing terms: Cash,Conventional,FHA,VA Loan
- Exclusions: Washer, dryer and fridge. Wall-mounted TVs and their mounts
Price history
| Date | Event | Price |
|---|---|---|
| 12/2/2025 | Sold | -- |
Source: NTREIS #21011775 Report a problem | ||
| 11/19/2025 | Pending sale | $324,500$117/sqft |
Source: NTREIS #21011775 Report a problem | ||
| 11/6/2025 | Contingent | $324,500$117/sqft |
Source: NTREIS #21011775 Report a problem | ||
| 10/26/2025 | Price change | $324,500-5.9%$117/sqft |
Source: NTREIS #21011775 Report a problem | ||
| 9/23/2025 | Price change | $345,000-2.4%$124/sqft |
Source: NTREIS #21011775 Report a problem | ||
| 9/10/2025 | Price change | $353,500-3.7%$127/sqft |
Source: NTREIS #21011775 Report a problem | ||
| 9/2/2025 | Price change | $367,000-3.9%$132/sqft |
Source: NTREIS #21011775 Report a problem | ||
| 8/15/2025 | Price change | $382,000-4.5%$138/sqft |
Source: NTREIS #21011775 Report a problem | ||
| 7/24/2025 | Listed for sale | $399,900$144/sqft |
Source: NTREIS #21011775 Report a problem | ||
| 7/14/2018 | Sold | -- |
Source: Agent Provided Report a problem | ||
Public tax history
| Year | Property taxes | Tax assessment |
|---|---|---|
| 2025 | $7,496 -20% | $358,000 -4.9% |
| 2024 | $9,373 +9.2% | $376,274 +10% |
| 2023 | $8,580 -0.3% | $342,067 +10% |
| 2022 | $8,603 | $310,970 +10% |
| 2021 | -- | $282,700 -0.7% |
| 2020 | -- | $284,690 +8.1% |
| 2019 | -- | $263,450 +652.7% |
| 2018 | -- | $35,000 |
Find assessor info on the county website
Neighborhood: 75126
Nearby homes
- $312,900-- bd-- ba-- sqft3425 Fletcher Rd, Heartland, TX 75126Off Market
- $--4 bd2 ba2k sqft3421 Fletcher Rd, Heartland, TX 75126Sold
- $277,700-- bd-- ba2k sqft3419 Fletcher Rd, Heartland, TX 75126Off Market
- $331,100-- bd-- ba2.7k sqft3417 Fletcher Rd, Heartland, TX 75126Off Market
- $425,3004 bd3 ba3k sqft1951 Drusy Way, Heartland, TX 75126Off Market
- $--5 bd4 ba3.8k sqft1950 Drusy Way, Heartland, TX 75126Sold
- $--3 bd3 ba1.7k sqft1846 Indigo Ln, Heartland, TX 75126Auction
- $--3 bd3 ba1.7k sqft1844 Indigo Ln, Heartland, TX 75126Sold
Nearby schools
GreatSchools rating
- 2/10Hollis T Dietz Elementary SchoolGrades: PK-6Distance: 0.3 mi
- 3/10Crandall Middle SchoolGrades: 7-8Distance: 0.8 mi
- 4/10Crandall High SchoolGrades: 9-12Distance: 4.3 mi
Schools provided by the listing agent
- Elementary: Barbara Walker
- Middle: Crandall
- High: Crandall
- District: Crandall ISD
Source: NTREIS. This data may not be complete. We recommend contacting the local school district to confirm school assignments for this home.
Get a cash offer in 3 minutes
Find out how much your home could sell for in as little as 3 minutes with a no-obligation cash offer.
Estimated market value
$297,800
Get a cash offer in 3 minutes
Find out how much your home could sell for in as little as 3 minutes with a no-obligation cash offer.
Estimated market value
$297,800
- Texas
- Kaufman County
- Crandall
- 75126
- 3423 Fletcher Rd
