************BUYER Closing Assistance is Available! **Home Sweet Home! **NO Association Dues! **Buyer Closing Cost Assistance is Available! **Move-In-Ready Spacious 3-Level, 3-4 Bedroom Single Family Home situated at a dead end/no through street! **This home was Updated in 2017, to include Electric; updated Kitchen; Bathrooms; HVAC; Water Htr; NEW ROOF in 2024! **As you step inside, notice the beautiful wood floors throughout; Cozy Family room; Sep dining area; Bonus Main-Level Bedroom with sep Full Bathroom; Upd Kitchen w/table space; Side door exit to the Driveway! **Retreat to the upper level where you’ll find 2 Spacious Bedrooms and 1 Full Bathroom; Back to the main level Kitchen area for access to the Finished Basement/Sep Laundry Room which features a full-size Washer/Dryer, plus Storage! **Backyard is perfect for all entraining needs! **Separate Shed for garden supplies; **Verizon Fios available! **Interior Photos - Check the previous listing from 2017. **BUYER Closing Assistance is Available!
Sold for $344,000
$344,000
3423 Forestville Pl, District Heights, MD 20747
3beds
1,690sqft
Single Family Residence
Built in 1940
7,594 Square Feet Lot
$339,600 Zestimate®
$204/sqft
$2,477 Estimated rent
Home value
$339,600
$302,000 - $384,000
$2,477/mo
Zestimate® history
Owner options
List your home for rent
$2,477/mo
Rent Zestimate®
Find your next renter with Zillow Rental Manager. Plus, with online applications, you can quickly screen prospective tenants – for free.
$2,477/mo
Rent Zestimate®
Refinance and save
$2,207/mo
Est. payment
Refinancing to a lower rate could help reduce your monthly payments and save thousands over the life of the loan.
$2,207/mo
Est. payment
Explore your selling options
Work with a Zillow partner agent
Leverage their expertise and Zillow's premium Showcase listings to get your home seen by more buyers.
Get startedList with your own agent
Get your home in front of millions of buyers by listing it on Zillow.
Learn how to do itSell it yourself
Take full control of how buyers see your home on Zillow by listing For Sale by Owner (FSBO).
List your homeWhat's special
Finished basementBonus main-level bedroomBeautiful wood floorsCozy family roomUpdated kitchenSpacious bedrooms
Zillow last checked:
Listing updated:
Listed by:
Michelle Willis 301-520-0303,
RE/MAX Professionals
Bought with:
Jackelyn Flores, 0225265040
Long & Foster Real Estate, Inc.
Source: Bright MLS,MLS#: MDPG2140654
Facts & features
Interior
Bedrooms & bathrooms
- Bedrooms: 3
- Bathrooms: 2
- Full bathrooms: 2
- Main level bathrooms: 1
- Main level bedrooms: 1
Rooms
- Room types: Dining Room, Kitchen, Family Room, Laundry
Dining room
- Level: Main
Family room
- Level: Main
Family room
- Level: Lower
Kitchen
- Level: Main
Laundry
- Level: Lower
Heating
- Heat Pump, Electric
Cooling
- Heat Pump, Electric
Appliances
- Included: Dishwasher, Dryer, Refrigerator, Cooktop, Washer, Microwave, Disposal, Water Heater, Electric Water Heater
- Laundry: In Basement, Washer In Unit, Lower Level, Dryer In Unit, Laundry Room
Features
- Combination Dining/Living, Entry Level Bedroom, Floor Plan - Traditional, Kitchen - Galley, Upgraded Countertops
- Flooring: Wood, Carpet
- Doors: Storm Door(s)
- Windows: Insulated Windows, Screens
- Basement: Partially Finished,Interior Entry,Heated,Space For Rooms,Sump Pump,Connecting Stairway
- Has fireplace: No
Interior area
- Total structure area: 1,757
- Total interior livable area: 1,690 sqft
- Finished area above ground: 1,085
- Finished area below ground: 605
Property
Parking
- Total spaces: 4
- Parking features: Driveway, Off Street
- Uncovered spaces: 4
Accessibility
- Accessibility features: None
Features
- Levels: Three
- Stories: 3
- Patio & porch: Patio, Porch
- Exterior features: Bump-outs
- Pool features: None
- Fencing: Chain Link,Partial
Lot
- Size: 7,594 Square Feet
- Features: Cul-De-Sac, Level, No Thru Street, Wooded, Rear Yard, SideYard(s)
Details
- Additional structures: Above Grade, Below Grade
- Parcel number: 17060617506
- Zoning: RSF65
- Special conditions: Probate Listing
Construction
Type & style
- Home type: SingleFamily
- Architectural style: Cape Cod
- Property subtype: Single Family Residence
Materials
- Frame, Vinyl Siding
- Foundation: Block
- Roof: Asphalt,Shingle
Condition
- Very Good
- New construction: No
- Year built: 1940
- Major remodel year: 2017
Utilities & green energy
- Sewer: Public Sewer
- Water: Public
Community & HOA
Community
- Subdivision: Ole Longfield
HOA
- Has HOA: No
Location
- Region: District Heights
Financial & listing details
- Price per square foot: $204/sqft
- Tax assessed value: $267,500
- Annual tax amount: $3,975
- Date on market: 2/4/2025
- Listing agreement: Exclusive Right To Sell
- Ownership: Fee Simple
Price history
| Date | Event | Price |
|---|---|---|
| 4/10/2025 | Sold | $344,000$204/sqft |
Source:  Bright MLS #MDPG2140654 Report a problem Bright MLS #MDPG2140654 Report a problem | ||
| 4/2/2025 | Pending sale | $344,000$204/sqft |
Source: Bright MLS #MDPG2140654 Report a problem | ||
| 3/7/2025 | Contingent | $344,000$204/sqft |
Source: Bright MLS #MDPG2140654 Report a problem | ||
| 2/21/2025 | Price change | $344,000-5.8%$204/sqft |
Source: Bright MLS #MDPG2140654 Report a problem | ||
| 2/5/2025 | Listed for sale | $365,000+0.3%$216/sqft |
Source: Bright MLS #MDPG2140654 Report a problem | ||
| 11/3/2024 | Listing removed | $363,900$215/sqft |
Source: Bright MLS #MDPG2123956 Report a problem | ||
| 10/28/2024 | Pending sale | $363,900$215/sqft |
Source: Bright MLS #MDPG2123956 Report a problem | ||
| 10/6/2024 | Contingent | $363,900$215/sqft |
Source: Bright MLS #MDPG2123956 Report a problem | ||
| 10/3/2024 | Price change | $363,900-2.7%$215/sqft |
Source: Bright MLS #MDPG2123956 Report a problem | ||
| 9/28/2024 | Price change | $373,900-0.2%$221/sqft |
Source: Bright MLS #MDPG2123956 Report a problem | ||
| 9/12/2024 | Price change | $374,500-0.1%$222/sqft |
Source: Bright MLS #MDPG2123956 Report a problem | ||
| 8/27/2024 | Listed for sale | $375,000+241.2%$222/sqft |
Source: Bright MLS #MDPG2123956 Report a problem | ||
| 3/1/2017 | Sold | $109,900-15.5%$65/sqft |
Source: Public Record Report a problem | ||
| 7/13/2016 | Listing removed | $130,000$77/sqft |
Source: Alta Realty Company #PG9689170 Report a problem | ||
| 7/1/2016 | Pending sale | $130,000$77/sqft |
Source: Alta Realty Company #PG9689170 Report a problem | ||
| 3/10/2016 | Listed for sale | $130,000-48.6%$77/sqft |
Source: Alta Realty Company #PG9591717 Report a problem | ||
| 6/25/2008 | Sold | $253,000$150/sqft |
Source: Public Record Report a problem | ||
Public tax history
| Year | Property taxes | Tax assessment |
|---|---|---|
| 2025 | $3,996 +34.3% | $242,000 -9.5% |
| 2024 | $2,975 +11.8% | $267,500 +11.8% |
| 2023 | $2,660 | $239,200 |
| 2022 | $2,660 +2.9% | $239,200 +2.9% |
| 2021 | $2,584 +26.9% | $232,400 +26.9% |
| 2020 | $2,037 -15.4% | $183,200 +13% |
| 2019 | $2,409 | $162,133 |
| 2018 | $2,409 +6.9% | $162,133 +6.9% |
| 2017 | $2,253 -21.3% | $151,600 +3.9% |
| 2016 | $2,862 | $145,933 +4.6% |
| 2015 | $2,862 | $139,567 +4.8% |
| 2014 | $2,862 | $133,200 |
| 2013 | -- | $133,200 |
| 2012 | -- | $133,200 -40% |
| 2011 | -- | $221,900 +11.7% |
| 2010 | -- | $198,676 +13.2% |
| 2009 | -- | $175,453 +15.3% |
| 2008 | -- | $152,230 +11.4% |
| 2007 | -- | $136,610 +12.9% |
| 2006 | -- | $120,990 +14.8% |
| 2005 | -- | $105,370 +2.9% |
| 2004 | -- | $102,412 |
| 2003 | -- | $102,412 +6.1% |
| 2002 | -- | $96,500 +1.2% |
| 2001 | -- | $95,392 |
Find assessor info on the county website
Neighborhood: 20747
Nearby homes
- $72,800-- bd-- ba-- sqft3423 Forestville Pl, District Heights, MD 20747Off Market
- $410,0004 bd2 ba1.4k sqft3417 Forestville Pl, District Heights, MD 20747Sold
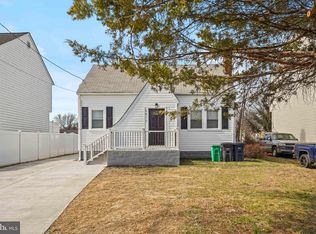
- $277,400-- bd1 ba1.1k sqft3421 Forestville Pl, District Heights, MD 20747Off Market
- $453,200-- bd3 ba2k sqft3419 Forestville Pl, District Heights, MD 20747Off Market
- $45,400-- bd-- ba-- sqft3423 Forestville Pl, District Heights, MD 20747Off Market
- $332,9003 bd2 ba1.1k sqft3414 Springdale Ave, District Heights, MD 20747Off Market
- $268,400-- bd1 ba1.1k sqft3416 Springdale Ave, District Heights, MD 20747Off Market
- $396,7005 bd3 ba1.2k sqft3418 Springdale Ave, District Heights, MD 20747Off Market
Nearby schools
GreatSchools rating
- 7/10Longfields Elementary SchoolGrades: PK-5Distance: 0.3 mi
- 1/10Drew Freeman Middle SchoolGrades: 6-8Distance: 2.5 mi
- 3/10Dr. Henry A. Wise Jr. High SchoolGrades: 9-12Distance: 4.6 mi
Schools provided by the listing agent
- District: Prince George's County Public Schools
Source: Bright MLS. This data may not be complete. We recommend contacting the local school district to confirm school assignments for this home.
Get a cash offer in 3 minutes
Find out how much your home could sell for in as little as 3 minutes with a no-obligation cash offer.
Estimated market value
$339,600
Get a cash offer in 3 minutes
Find out how much your home could sell for in as little as 3 minutes with a no-obligation cash offer.
Estimated market value
$339,600
- Maryland
- Prince Georges County
- District Heights
- 20747
- 3423 Forestville Pl
Nearby cities
Nearby zip codes
Other District Heights Topics
- Apartments for Rent in 20747
- Houses for Sale in 20747
- Houses for Rent in 20747
- 20747 Real Estate
- District Heights Condos
- Houses for Sale in District Heights
- Newest Listings in District Heights
- District Heights Home Values
- District Heights Real Estate Agents
- District Heights Refinance
- District Heights Mortgage Rates
