Skip main navigation
Sold for $249,000
  • $249,000

    3423 GRAND VISTA COURT #101, PORT CHARLOTTE, FL 33953

    2beds
    1,487sqft
    Condominium
    Built in 2004
    -- sqft lot
    $257,500 Zestimate®
    $167/sqft
    $1,971 Estimated rent

    Home value

    $257,500

    $232,000 - $286,000

    $1,971/mo

    Zestimate® history
    Loading
    Loading...

    Owner options

    List your home for rent

    $1,971/mo

    Rent Zestimate®

    Find your next renter with Zillow Rental Manager. Plus, with online applications, you can quickly screen prospective tenants – for free.

    Learn more

    $1,971/mo

    Rent Zestimate®

    Refinance and save

    $2,513/mo

    Est. payment

    Refinancing to a lower rate could help reduce your monthly payments and save thousands over the life of the loan.

    See today's rates

    $2,513/mo

    Est. payment

    Explore your selling options

    Work with a Zillow partner agent

    Leverage their expertise and Zillow's premium Showcase listings to get your home seen by more buyers.

    Get started

    List with your own agent

    Get your home in front of millions of buyers by listing it on Zillow.

    Learn how to do it

    Sell it yourself

    Take full control of how buyers see your home on Zillow by listing For Sale by Owner (FSBO).

    List your home

    What's special

    Spacious residenceQuartz countertopsCozy breakfast nookLed ceiling fanPlush carpetingCeramic tile flooringNew air handler motor
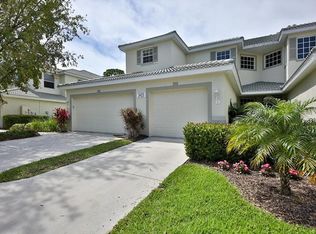
    PRICE IMPROVEMENT!! Don’t miss this highly desirable end-unit condo in the sought-after Grand Vista neighborhood of Riverwood. Offered turn-key furnished, this spacious residence features 2 bedrooms, 2 baths, a den/office, and a 2-car garage. New ROOF 2023! Inside, the kitchen shines with stainless steel appliances, Quartz countertops with matching backsplash, a whole-house Kinetico reverse osmosis water system, a new garbage disposal with warranty, recessed lighting, and custom under-cabinet lighting. Diagonal ceramic tile flooring flows throughout the main living spaces, while a cozy breakfast nook sits just off the kitchen. The lanai offers a peaceful preserve view, complete with electric Storm Smart hurricane shutters and an LED ceiling fan. The open living area features a custom LED ceiling fan, while the bedrooms include plush carpeting and bathrooms with upgraded custom lighting. Additional highlights include: New air handler motor (2020), Accordion Storm Smart shutters on all windows, Washer & dryer included, Beautifully landscaped yard for added privacy and serenity, 2023 Club Golf Cart included! Grand Vista owners enjoy exclusive access to a private pool, spa, and screened cabana area. Beyond that, Riverwood offers a resort-style lifestyle with a state-of-the-art recreation center, lap and resort pools, 6 Har-Tru tennis courts, pickleball courts, croquet, dog park, and more. Golf enthusiasts will love the Riverwood Golf Club, rated 4.5 stars by Golf Digest, while beach lovers can enjoy the private Riverwood Beach Club on the Gulf of Mexico (membership availability required). Perfectly situated in Port Charlotte between Fort Myers and Sarasota, Riverwood is close to the new Sunseeker Resort, MLB spring training facilities for the Tampa Bay Rays and Atlanta Braves, world-class boating and fishing, and the pristine beaches of Southwest Florida. This home combines comfort, convenience, and elegance in one of Southwest Florida’s most vibrant communities. Schedule your showing today—this gem won’t last long!

    Zillow last checked:

    Listing updated:

    Listed by:

    Janice Fanstill 941-380-0341,

    RIVERWOOD REALTY 941-743-9663,

    Craig Croson 941-661-4604,

    RIVERWOOD REALTY

    Bought with:

    Leanne Preihs, 3541693

    PARADISE EXCLUSIVE INC

    Source: Stellar MLS,MLS#: D6143528MLS LogoOriginating MLS: Englewood

    Facts & features

    Interior

    Bedrooms & bathrooms
    • Bedrooms: 2
    • Bathrooms: 2
    • Full bathrooms: 2
    Rooms
    • Room types: Den/Library/Office
    Primary bedroom
    • Features: Walk-In Closet(s)
    • Level: First
    • Area: 169 Square Feet
    • Dimensions: 13x13
    Bedroom 2
    • Features: Built-in Closet
    • Level: First
    • Area: 110 Square Feet
    • Dimensions: 10x11
    Dinette
    • Level: First
    • Area: 72 Square Feet
    • Dimensions: 9x8
    Great room
    • Level: First
    • Area: 228 Square Feet
    • Dimensions: 12x19
    Kitchen
    • Features: Pantry
    • Level: First
    • Area: 72 Square Feet
    • Dimensions: 9x8
    Office
    • Level: First
    • Area: 100 Square Feet
    • Dimensions: 10x10
    Heating
    • Central, Electric
    Cooling
    • Central Air, Humidity Control
    Appliances
    • Included: Dishwasher, Disposal, Dryer, Electric Water Heater, Microwave, Range, Refrigerator, Washer
    • Laundry: Laundry Room
    Features
    • Ceiling Fan(s), Eating Space In Kitchen, In Wall Pest System, Primary Bedroom Main Floor, Solid Surface Counters, Split Bedroom, Walk-In Closet(s)
    • Flooring: Carpet, Ceramic Tile
    • Doors: Sliding Doors
    • Windows: Blinds
    • Has fireplace: No
    • Common walls with other units/homes: End Unit
    Interior area
    • Total structure area: 1,487
    • Total interior livable area: 1,487 sqft

    Property

    Parking
    • Total spaces: 2
    • Parking features: Driveway, Garage Door Opener
    • Attached garage spaces: 2
    • Has uncovered spaces: Yes
    • Details: Garage Dimensions: 20x20
    Features
    • Levels: One
    • Stories: 1
    • Patio & porch: Patio, Screened
    • Exterior features: Gray Water System, Irrigation System, Sidewalk, Storage
    • Has view: Yes
    • View description: Park/Greenbelt
    Lot
    • Size: 2,149 Square Feet
    • Features: Cul-De-Sac, FloodZone, In County
    • Residential vegetation: Oak Trees, Trees/Landscaped
    Details
    • Additional structures: Storage
    • Parcel number: 402121751071
    • Zoning: PD
    • Special conditions: None

    Construction

    Type & style
    • Home type: Condo
    • Property subtype: Condominium
    Materials
    • Block, Stucco
    • Foundation: Slab
    • Roof: Tile
    Condition
    • New construction: No
    • Year built: 2004

    Utilities & green energy

    • Sewer: Public Sewer
    • Water: Public
    • Utilities for property: BB/HS Internet Available, Cable Connected, Electricity Connected, Public, Sprinkler Recycled, Underground Utilities

    Community & HOA

    Community
    • Features: Association Recreation - Owned, Deed Restrictions, Fitness Center, Golf, Irrigation-Reclaimed Water, Park, Pool, Tennis Court(s)
    • Security: Gated Community, Smoke Detector(s)
    • Pet fee: $0 monthly
    • Subdivision: RIVERWOOD
    HOA
    • Has HOA: Yes
    • Amenities included: Clubhouse, Fitness Center, Gated, Optional Additional Fees, Park, Pickleball Court(s), Pool, Recreation Facilities, Security, Spa/Hot Tub, Tennis Court(s)
    • Services included: Community Pool, Reserve Fund, Insurance, Maintenance Structure, Maintenance Grounds, Manager, Pest Control, Recreational Facilities, Security, Sewer, Water
    • HOA fee: $774 monthly
    • HOA name: Star Hospitality Management
    • HOA phone: 941-575-6764
    Location
    • Region: Pt Charlotte

    Financial & listing details

    • Price per square foot: $167/sqft
    • Annual tax amount: $6,213
    • Date on market: 8/22/2025
    • Cumulative days on market: 80 days
    • Listing terms: Cash,Conventional
    • Ownership: Condominium
    • Total actual rent: 0
    • Electric utility on property: Yes
    • Road surface type: Paved, Asphalt

    Price history

    DateEventPrice
    12/4/2025Sold$249,000$167/sqft
    Source: Stellar MLS #D6143528 Report a problem
    11/10/2025Pending sale$249,000$167/sqft
    Source: Stellar MLS #D6143528 Report a problem
    11/4/2025Price change$249,000-3.9%$167/sqft
    Source: Stellar MLS #D6143528 Report a problem
    8/23/2025Price change$259,000+4%$174/sqft
    Source: Stellar MLS #D6143528 Report a problem
    8/22/2025Listed for sale$249,000-16.4%$167/sqft
    Source: Stellar MLS #D6143528 Report a problem
    1/11/2025Listing removed$298,000$200/sqft
    Source: Stellar MLS #D6137129 Report a problem
    9/9/2024Price change$298,000-3.6%$200/sqft
    Source: Stellar MLS #D6137129 Report a problem
    8/12/2024Price change$309,000-3.1%$208/sqft
    Source: Stellar MLS #D6137129 Report a problem
    6/28/2024Listed for sale$319,000+48.4%$215/sqft
    Source: Stellar MLS #D6137129 Report a problem
    12/16/2020Sold$215,000+1.3%$145/sqft
    Source: Stellar MLS #D6113441 Report a problem
    11/16/2020Pending sale$212,200$143/sqft
    Source: RIVERWOOD REALTY #D6113441 Report a problem
    11/10/2020Price change$212,200-0.6%$143/sqft
    Source: RIVERWOOD REALTY #D6113441 Report a problem
    9/26/2020Price change$213,400-1.2%$144/sqft
    Source: CENTURY 21 TROPICAL BREEZE #D6113441 Report a problem
    9/1/2020Listed for sale$215,900+24.8%$145/sqft
    Source: RIVERWOOD REALTY #D6113441 Report a problem
    8/11/2017Sold$173,000$116/sqft
    Source: Stellar MLS #D5916416 Report a problem

    Public tax history

    Tax history is unavailable.

    Neighborhood: 33953

    Nearby schools

    GreatSchools rating
    Schools provided by the listing agent
    • Elementary: Liberty Elementary
    • Middle: Murdock Middle
    • High: Port Charlotte High

    Source: Stellar MLS. This data may not be complete. We recommend contacting the local school district to confirm school assignments for this home.

    Get a cash offer in 3 minutes
    Find out how much your home could sell for in as little as 3 minutes with a no-obligation cash offer.
    Estimated market value
    $257,500
    Get a cash offer in 3 minutes
    Find out how much your home could sell for in as little as 3 minutes with a no-obligation cash offer.
    Estimated market value
    $257,500