This is the kind of home that just feels right the moment you walk in. Immaculately clean and dressed in timeless, neutral tones, it's the perfect blank canvas-whether your style is modern farmhouse, cozy classic, or "I just bought a new throw pillow and now everything must match." The inviting living area centers around a warm fireplace, ready for chilly Indiana evenings (or just great ambiance while binge-watching your latest show). Just beyond, a bright sunroom offers the perfect spot for morning coffee, plant parenting, or pretending you're on vacation without leaving home. Upstairs, a spacious bonus room gives you options-home office, movie room, workout space, or the ultimate hideaway when you need a little peace and quiet. (No judgment.) Step outside and you'll find a beautifully designed patio with impressive hardscaping-ideal for entertaining, relaxing, or showing off your grilling skills. The private setting means you get just the right balance of openness and seclusion. And with the neighborhood pool just a short away, summer fun is basically in your backyard-minus the maintenance. Spotless, comfortable, and effortlessly welcoming, this home is ready for you to move in and make it your own... or just enjoy how good it already looks.
Sold
$359,500
3423 Heathcliff Ct, Westfield, IN 46074
3beds
1,944sqft
Residential, Single Family Residence
Built in 2008
5,662 Square Feet Lot
$362,400 Zestimate®
$185/sqft
$2,286 Estimated rent
Home value
$362,400
$344,000 - $381,000
$2,286/mo
Zestimate® history
Owner options
List your home for rent
$2,286/mo
Rent Zestimate®
Find your next renter with Zillow Rental Manager. Plus, with online applications, you can quickly screen prospective tenants – for free.
$2,286/mo
Rent Zestimate®
Refinance and save
$1,999/mo
Est. payment
Refinancing to a lower rate could help reduce your monthly payments and save thousands over the life of the loan.
$1,999/mo
Est. payment
Explore your selling options
Work with a Zillow partner agent
Leverage their expertise and Zillow's premium Showcase listings to get your home seen by more buyers.
Get startedList with your own agent
Get your home in front of millions of buyers by listing it on Zillow.
Learn how to do itSell it yourself
Take full control of how buyers see your home on Zillow by listing For Sale by Owner (FSBO).
List your homeWhat's special
Warm fireplacePrivate settingBeautifully designed patioTimeless neutral tonesBright sunroomImpressive hardscapingSpacious bonus room
Zillow last checked:
Listing updated:
Listed by:
Gary Swift 317-691-0623,
Compass Indiana, LLC
Source: MIBOR as distributed by MLS GRID,MLS#: 22094009
Facts & features
Interior
Bedrooms & bathrooms
- Bedrooms: 3
- Bathrooms: 2
- Full bathrooms: 2
- Main level bathrooms: 2
- Main level bedrooms: 3
Primary bedroom
- Level: Main
- Area: 256 Square Feet
- Dimensions: 16x16
Bedroom 2
- Level: Main
- Area: 144 Square Feet
- Dimensions: 12x12
Bedroom 3
- Level: Main
- Area: 144 Square Feet
- Dimensions: 12x12
Bonus room
- Level: Upper
- Area: 99 Square Feet
- Dimensions: 11x9
Dining room
- Level: Main
- Area: 128 Square Feet
- Dimensions: 16x8
Foyer
- Level: Main
- Area: 150 Square Feet
- Dimensions: 15x10
Kitchen
- Level: Main
- Area: 210 Square Feet
- Dimensions: 15x14
Laundry
- Level: Main
- Area: 54 Square Feet
- Dimensions: 6x9
Living room
- Level: Main
- Area: 210 Square Feet
- Dimensions: 15x14
Sun room
- Level: Main
- Area: 88 Square Feet
- Dimensions: 11x8
Heating
- Natural Gas
Cooling
- Central Air, Attic Fan
Appliances
- Included: Dishwasher, Dryer, Disposal, Gas Water Heater, Microwave, Gas Oven, Range Hood, Refrigerator, Washer, Water Heater, Water Purifier, Water Softener Owned
- Laundry: Main Level
Features
- Attic Pull Down Stairs, Double Vanity, Breakfast Bar, Entrance Foyer, Ceiling Fan(s), High Speed Internet, In-Law Floorplan, Eat-in Kitchen, Wired for Data, Pantry, Smart Thermostat, Supplemental Storage
- Has basement: No
- Attic: Pull Down Stairs
- Number of fireplaces: 1
- Fireplace features: Family Room, Insert, Gas Log
Interior area
- Total structure area: 1,944
- Total interior livable area: 1,944 sqft
Property
Parking
- Total spaces: 2
- Parking features: Attached
- Attached garage spaces: 2
Features
- Levels: Two
- Stories: 2
- Patio & porch: Glass Enclosed, No Maintenance, Patio
- Exterior features: Lighting, Water Feature Fountain
Lot
- Size: 5,662 Square Feet
- Features: Close to Clubhouse, Access
Details
- Parcel number: 291005010031000015
- Special conditions: Defects/None Noted
- Horse amenities: None
Construction
Type & style
- Home type: SingleFamily
- Architectural style: Traditional
- Property subtype: Residential, Single Family Residence
- Attached to another structure: Yes
Materials
- Brick, Cement Siding
- Foundation: Slab
Condition
- New construction: No
- Year built: 2008
Utilities & green energy
- Electric: 200+ Amp Service
- Water: Public
- Utilities for property: Electricity Connected
Community & HOA
Community
- Features: Clubhouse, Pool, Sidewalks
- Security: Security System
- Subdivision: Villages Of Oak Manor
HOA
- Has HOA: Yes
- Amenities included: Pool
- Services included: Clubhouse, Exercise Room, Lawncare, Maintenance, Snow Removal
- HOA fee: $210 monthly
- HOA phone: 317-558-5336
Location
- Region: Westfield
Financial & listing details
- Price per square foot: $185/sqft
- Tax assessed value: $316,400
- Annual tax amount: $3,418
- Date on market: 4/17/2026
- Cumulative days on market: 13 days
- Electric utility on property: Yes
Price history
| Date | Event | Price |
|---|---|---|
| 5/29/2026 | Sold | $359,500-2.6%$185/sqft |
Source:  MIBOR as distributed by MLS GRID #22094009 Report a problem MIBOR as distributed by MLS GRID #22094009 Report a problem | ||
| 4/30/2026 | Pending sale | $369,000$190/sqft |
Source: MIBOR as distributed by MLS GRID #22094009 Report a problem | ||
| 4/22/2026 | Price change | $369,000-2.6%$190/sqft |
Source: MIBOR as distributed by MLS GRID #22094009 Report a problem | ||
| 4/17/2026 | Listed for sale | $379,000+5.3%$195/sqft |
Source: MIBOR as distributed by MLS GRID #22094009 Report a problem | ||
| 9/28/2023 | Sold | $360,000-5.2%$185/sqft |
Source: MIBOR as distributed by MLS GRID #21924182 Report a problem | ||
| 9/7/2023 | Pending sale | $379,800$195/sqft |
Source: MIBOR as distributed by MLS GRID #21924182 Report a problem | ||
| 9/6/2023 | Price change | $379,8000%$195/sqft |
Source: MIBOR as distributed by MLS GRID #21924182 Report a problem | ||
| 8/9/2023 | Price change | $379,900-1.6%$195/sqft |
Source: MIBOR as distributed by MLS GRID #21924182 Report a problem | ||
| 7/17/2023 | Price change | $385,900-1.1%$199/sqft |
Source: MIBOR as distributed by MLS GRID #21924182 Report a problem | ||
| 7/2/2023 | Price change | $390,000-6%$201/sqft |
Source: MIBOR as distributed by MLS GRID #21924182 Report a problem | ||
| 6/26/2023 | Pending sale | $415,000$213/sqft |
Source: MIBOR as distributed by MLS GRID #21924182 Report a problem | ||
| 6/7/2023 | Listed for sale | $415,000$213/sqft |
Source: MIBOR as distributed by MLS GRID #21924182 Report a problem | ||
Public tax history
| Year | Property taxes | Tax assessment |
|---|---|---|
| 2025 | $3,380 +1.4% | $316,400 +5.1% |
| 2024 | $3,332 +24.3% | $301,000 +2% |
| 2023 | $2,680 +3.9% | $295,000 +26.3% |
| 2022 | $2,579 +0.6% | $233,600 +6.6% |
| 2021 | $2,565 +4.3% | $219,100 +1.4% |
| 2020 | $2,460 +7.6% | $216,000 +4.1% |
| 2019 | $2,287 +10.5% | $207,500 +8.2% |
| 2018 | $2,070 +0.2% | $191,800 +2.8% |
| 2017 | $2,067 +0.6% | $186,600 +0.2% |
| 2016 | $2,055 +5.1% | $186,300 +5.9% |
| 2014 | $1,955 +10.7% | $175,900 +10.4% |
| 2013 | $1,765 -7.2% | $159,400 -6.9% |
| 2012 | $1,902 +3% | $171,300 +2.9% |
| 2011 | $1,847 -4.2% | $166,500 -4.1% |
| 2010 | $1,928 +0.4% | $173,600 -9.6% |
| 2009 | $1,920 +14947% | $192,000 +31900% |
| 2007 | $13 | $600 |
| 2006 | -- | -- |
Find assessor info on the county website
Neighborhood: 46074
Nearby homes
- $290,3002 bd2 ba1.5k sqft3421 Heathcliff Ct, Westfield, IN 46074Off Market
- $337,7004 bd2 ba1.7k sqft3413 Heathcliff Ct, Westfield, IN 46074Off Market
- $367,3002 bd2 ba1.7k sqft3411 Heathcliff Ct, Westfield, IN 46074Off Market
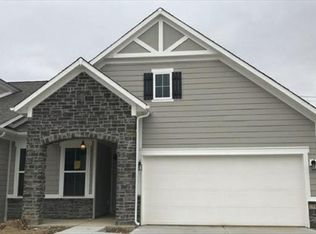
- $346,2002 bd2 ba1.7k sqft3426 Heathcliff Ct, Westfield, IN 46074Off Market
- $354,6004 bd2 ba2.1k sqft3428 Heathcliff Ct, Westfield, IN 46074Off Market
- $434,8003 bd3 ba2.1k sqft3408 Heathcliff Ct, Westfield, IN 46074Off Market
- $415,5003 bd3 ba2.1k sqft3403 Heathcliff Ct, Westfield, IN 46074Off Market
- $395,0003 bd3 ba2k sqft3406 Heathcliff Ct, Westfield, IN 46074Sold
Nearby schools
GreatSchools rating
- 7/10Washington Woods Elementary SchoolGrades: PK-4Distance: 0.8 mi
- 9/10Westfield Middle SchoolGrades: 7-8Distance: 1.5 mi
- 10/10Westfield High SchoolGrades: 9-12Distance: 1.5 mi
Schools provided by the listing agent
- Elementary: Washington Woods Elementary School
- Middle: Westfield Middle School
- High: Westfield High School
Source: MIBOR as distributed by MLS GRID. This data may not be complete. We recommend contacting the local school district to confirm school assignments for this home.
Get a cash offer in 3 minutes
Find out how much your home could sell for in as little as 3 minutes with a no-obligation cash offer.
Estimated market value
$362,400
Get a cash offer in 3 minutes
Find out how much your home could sell for in as little as 3 minutes with a no-obligation cash offer.
Estimated market value
$362,400
- Indiana
- Hamilton County
- Westfield
- 46074
- 3423 Heathcliff Ct
Nearby cities
Nearby zip codes
Other Westfield Topics
