Skip main navigation
Sold for $535,000
  • $535,000

    3423 Ledge Ln, Columbus, OH 43221

    4beds
    2,163sqft
    Single Family Residence
    Built in 2003
    9,147.6 Square Feet Lot
    $535,900 Zestimate®
    $247/sqft
    $3,250 Estimated rent

    Home value

    $535,900

    $509,000 - $563,000

    $3,250/mo

    Zestimate® history
    Loading
    Loading...

    Owner options

    List your home for rent

    $3,250/mo

    Rent Zestimate®

    Find your next renter with Zillow Rental Manager. Plus, with online applications, you can quickly screen prospective tenants – for free.

    Learn more

    $3,250/mo

    Rent Zestimate®

    Refinance and save

    $3,725/mo

    Est. payment

    Refinancing to a lower rate could help reduce your monthly payments and save thousands over the life of the loan.

    See today's rates

    $3,725/mo

    Est. payment

    Explore your selling options

    Work with a Zillow partner agent

    Leverage their expertise and Zillow's premium Showcase listings to get your home seen by more buyers.

    Get started

    List with your own agent

    Get your home in front of millions of buyers by listing it on Zillow.

    Learn how to do it

    Sell it yourself

    Take full control of how buyers see your home on Zillow by listing For Sale by Owner (FSBO).

    List your home

    What's special

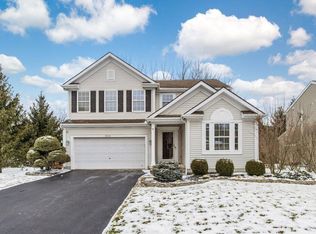
    Wonderful 4-Bedroom, 2 Full & 2 Half Bath, MI Built home in the desirable Quarry Pointe subdivision -- Hilliard Schools, Columbus Taxes! This lovingly maintained home offers exceptional space for everyday living & entertaining. The main floor features a soaring 2-story Foyer, a private Den/Office with vaulted ceiling, arched window & 15-lite glass door, a formal Dining Room with bay window, Mudroom with built-in storage unit & door to the Garage, & a convenient Half Bath. The large, well appointed Kitchen has been beautifully updated with 42' white cabinets, granite counters & dining bar island, stainless steel appliances, pantry & more. The Kitchen flows seamlessly through a transitional Eating Area with sliding glass door to the back yard, into the spacious Family Room with extension, access door to the Patio, cozy gas fireplace & plenty of space for arranging furnishings - a perfect gathering space. The upper level offers 4 generous Bedrooms including the luxurious Primary Suite with walk-in closet & deluxe ensuite Bath with double sinks, whirlpool tub, separate shower & w/c. Three additional Bedrooms, all with walk-in closets, & a Full Bath with tub/shower are just down the hall. The Finished Basement is built for fun and function, featuring a wetbar area with sink, cabinets & mini fridge, expansive, multi-purpose Rec Room with built-in component storage, a Half Bath, plus an additional Storage/Utility Room with Laundry Area, washer & dryer. Step outside to a 400 SF stamped concrete Patio with 12x16 pergola, and backyard with mature landscaping & shady trees -- ideal for relaxing or family activities. The 21x20 2-Car Garage has wall cabinets & other storage space. Recent updates include a new HVAC system with humidifier in 2019, updated interior decor, LVP flooring throughout the main level, a new garage door, and extended driveway. Great location close to the new Quarry Trails Metro Park, I-70, 270, Dublin Rd., and more. Welcome Home!

    Zillow last checked:

    Listing updated:

    Listed by:

    Lori Lynn 614-395-9628,

    Keller Williams Consultants,

    Muhammad Z Arifeen 614-702-6324,

    Keller Williams Consultants

    Bought with:

    Joseph Anthony Cimino, 2024004190

    HomeRounds Realty

    Source: Columbus and Central Ohio Regional MLS ,MLS#: 226010050MLS Logo

    Facts & features

    Interior

    Bedrooms & bathrooms
    • Bedrooms: 4
    • Bathrooms: 4
    • Full bathrooms: 2
    • 1/2 bathrooms: 2
    Heating
    • Forced Air
    Cooling
    • Central Air
    Appliances
    • Included: Dishwasher, Electric Range, Gas Range, Gas Water Heater, Microwave, Refrigerator
    Features
    • Flooring: Wood, Carpet, Ceramic/Porcelain, Vinyl
    • Windows: Insulated Windows
    • Basement: Partial
    • Number of fireplaces: 1
    • Fireplace features: One, Gas Log
    • Common walls with other units/homes: No Common Walls
    Interior area
    • Total structure area: 2,163
    • Total interior livable area: 2,163 sqft

    Property

    Parking
    • Total spaces: 2
    • Parking features: Garage Door Opener, Attached
    • Attached garage spaces: 2
    Features
    • Levels: Two
    • Patio & porch: Patio
    Lot
    • Size: 9,147 sqft
    Details
    • Parcel number: 560261416
    • Special conditions: Standard

    Construction

    Type & style
    • Home type: SingleFamily
    • Architectural style: Traditional
    • Property subtype: Single Family Residence
    Materials
    • Foundation: Block
    Condition
    • New construction: No
    • Year built: 2003

    Utilities & green energy

    • Sewer: Public Sewer
    • Water: Public

    Community & neighborhood

    Location
    • Region: Columbus
    • Subdivision: Quarry Pointe

    HOA & financial

    HOA
    • Has HOA: Yes
    • HOA fee: $197 annually
    • Services included: Snow Removal

    Other

    Other facts
    • Listing terms: Conventional

    Price history

    DateEventPrice
    4/30/2026Sold$535,000+1.9%$247/sqft
    Source: Columbus and Central Ohio Regional MLS #226010050 Report a problem
    4/5/2026Pending sale$524,900$243/sqft
    Source: Columbus and Central Ohio Regional MLS #226010050 Report a problem
    4/2/2026Listed for sale$524,900+84.8%$243/sqft
    Source: Columbus and Central Ohio Regional MLS #226010050 Report a problem
    3/14/2016Sold$284,000-0.4%$131/sqft
    Source: Columbus and Central Ohio Regional MLS #216000431 Report a problem
    1/7/2016Listed for sale$285,000+15.7%$132/sqft
    Source: Coldwell Banker King Thompson - Marysville #216000431 Report a problem
    6/24/2003Sold$246,300$114/sqft
    Source: Public Record Report a problem

    Public tax history

    YearProperty taxesTax assessment
    2024$7,668 +15.4%$135,770
    2023$6,643 -6.8%$135,770 +16.4%
    2022$7,130 +0.1%$116,690
    2021$7,123 +0.3%$116,690
    2020$7,103 +2.2%$116,690 +19.7%
    2019$6,951 +0.4%$97,510
    2018$6,923 $97,510
    2017$6,923 +4%$97,510 +12.3%
    2016$6,656 +6.7%$86,840
    2015$6,238 $86,840
    2014$6,238 +97%$86,840 +0%
    2013$3,166 -49.2%$86,835
    2011$6,233 +4.7%$86,835 -6.6%
    2010$5,952 +5.5%$92,995
    2008$5,643 +13.8%$92,995
    2007$4,960 +0.2%--
    2006$4,951 +7.6%--
    2005$4,603 +1.4%--
    2004$4,540 +535.1%--
    2003$715 --

    Find assessor info on the county website

    Neighborhood: Highpoint-Glen

    Nearby schools

    GreatSchools rating
    Get a cash offer in 3 minutes
    Find out how much your home could sell for in as little as 3 minutes with a no-obligation cash offer.
    Estimated market value
    $535,900
    Get a cash offer in 3 minutes
    Find out how much your home could sell for in as little as 3 minutes with a no-obligation cash offer.
    Estimated market value
    $535,900