This is your rare opportunity to own a corner unit, 2 bedroom, 1.5 bath townhome style condo at Wimbledon with over $30k in renovations! Just steps away from CU campus, but in the quieter part of the community, this property is perfect for students, faculty, or anyone seeking a dynamic yet peaceful living experience. This home was owner occupied for the last 17 years! The mirror image bedrooms are large and feature oversized walk-in closets, providing ample storage. The fenced private patio is surrounded by greenery and tranquility, with no one behind you. Being a corner unit by the community green space offers an extra layer of privacy, making it an ideal retreat. Includes 2 parking permits for the lot, and plenty of street parking for guests. Wimbledon provides peace of mind with its well-managed HOA, with healthy reserves and maintenance of the buildings, pool, grills, green spaces, and laundry facilities.**Qualified Buyers can take advantage of a lender paid rate buy down from our preferred lender**
Sold for $510,000
$510,000
3423 Madison Ave #X-131, Boulder, CO 80303
2beds
1,102sqft
Condominium
Built in 1969
-- sqft lot
$464,100 Zestimate®
$463/sqft
$2,562 Estimated rent
Home value
$464,100
$441,000 - $487,000
$2,562/mo
Zestimate® history
Owner options
List your home for rent
$2,562/mo
Rent Zestimate®
Find your next renter with Zillow Rental Manager. Plus, with online applications, you can quickly screen prospective tenants – for free.
$2,562/mo
Rent Zestimate®
Refinance and save
$3,389/mo
Est. payment
Refinancing to a lower rate could help reduce your monthly payments and save thousands over the life of the loan.
$3,389/mo
Est. payment
Explore your selling options
Work with a Zillow partner agent
Leverage their expertise and Zillow's premium Showcase listings to get your home seen by more buyers.
Get startedList with your own agent
Get your home in front of millions of buyers by listing it on Zillow.
Learn how to do itSell it yourself
Take full control of how buyers see your home on Zillow by listing For Sale by Owner (FSBO).
List your homeWhat's special
Ample storageGreen spacePlenty of street parkingHealthy reservesGreen spacesLaundry facilities
Zillow last checked:
Listing updated:
Listed by:
Mary Herre 303-990-7282,
Live West Realty
Bought with:
Karen Straus, 100089597
8z Real Estate
Source: IRES as distributed by MLS GRID,MLS#: 1004462
Facts & features
Interior
Bedrooms & bathrooms
- Bedrooms: 2
- Bathrooms: 2
- Full bathrooms: 1
- 1/2 bathrooms: 1
- Main level bathrooms: 1
Primary bedroom
- Description: Carpet
- Features: Shared Primary Bath
- Level: Upper
- Area: 156 Square Feet
- Dimensions: 12 x 13
Bedroom 2
- Description: Carpet
- Level: Upper
- Area: 156 Square Feet
- Dimensions: 12 x 13
Dining room
- Description: Wood
- Level: Main
- Area: 154 Square Feet
- Dimensions: 11 x 14
Kitchen
- Description: Vinyl
- Level: Main
- Area: 63 Square Feet
- Dimensions: 7 x 9
Living room
- Description: Wood
- Level: Main
- Area: 252 Square Feet
- Dimensions: 14 x 18
Heating
- Hot Water
Appliances
- Included: Electric Range, Dishwasher, Refrigerator, Disposal
Features
- Separate Dining Room, Walk-In Closet(s), Split Bedroom Plan
- Flooring: Wood
- Basement: None
- Has fireplace: No
- Fireplace features: None
Interior area
- Total structure area: 1,102
- Total interior livable area: 1,102 sqft
- Finished area above ground: 1,102
Property
Parking
- Total spaces: 2
- Parking features: Garage
- Garage spaces: 2
- Details: Reserved
Features
- Levels: Two
- Stories: 2
- Patio & porch: Patio
- Exterior features: Private Yard
- Fencing: Fenced
Lot
- Features: Corner Lot, Wooded, Evergreen Trees, Deciduous Trees, Level, Abuts Public Open Space, City Limits, Paved, Curbs, Sidewalks, Street Light
Details
- Parcel number: R0092764
- Zoning: RH5
- Special conditions: Private Owner
Construction
Type & style
- Home type: Condo
- Architectural style: Legal Conforming
- Property subtype: Condominium
- Attached to another structure: Yes
Materials
- Frame
- Roof: Composition
Condition
- New construction: No
- Year built: 1969
Utilities & green energy
- Electric: Xcel Energy
- Sewer: Public Sewer
- Water: City
- Utilities for property: Electricity Available, Master Meter-Gas, High Speed Avail
Green energy
- Energy efficient items: Windows
Community & HOA
Community
- Features: Pool, Park, Community Laundry
- Security: Fire Alarm
- Subdivision: WIMBLEDON CONDOS PHASE II - BO
HOA
- Has HOA: Yes
- Services included: Common Amenities, Trash, Snow Removal, Maintenance Grounds, Management, Utilities, Exterior Maintenance, Water, Heat, Sewer
- HOA fee: $391 monthly
- HOA name: Summit West Property
- HOA phone: 303-442-6380
Location
- Region: Boulder
Financial & listing details
- Price per square foot: $463/sqft
- Tax assessed value: $403,100
- Annual tax amount: $1,953
- Date on market: 3/6/2024
- Listing terms: Cash,Conventional
- Exclusions: Staging items
- Electric utility on property: Yes
- Road surface type: Concrete
Price history
| Date | Event | Price |
|---|---|---|
| 4/15/2024 | Sold | $510,000+2.3%$463/sqft |
Source:  IRES as distributed by MLS GRID #1004462 Report a problem IRES as distributed by MLS GRID #1004462 Report a problem | ||
| 3/13/2024 | Pending sale | $498,500$452/sqft |
Source:  REcolorado as distributed by MLS GRID #IR1004462 Report a problem REcolorado as distributed by MLS GRID #IR1004462 Report a problem | ||
| 3/9/2024 | Listed for sale | $498,500+167.1%$452/sqft |
Source: IRES as distributed by MLS GRID #1004462 Report a problem | ||
| 7/17/2006 | Sold | $186,600-1.8%$169/sqft |
Source: Public Record Report a problem | ||
| 4/3/2003 | Sold | $190,000$172/sqft |
Source: Public Record Report a problem | ||
Public tax history
| Year | Property taxes | Tax assessment |
|---|---|---|
| 2025 | $1,988 +1.8% | $25,194 -4.2% |
| 2024 | $1,954 -22.8% | $26,310 -1% |
| 2023 | $2,529 +4.9% | $26,566 -2.5% |
| 2022 | $2,412 +11% | $27,237 -2.8% |
| 2021 | $2,172 | $28,021 +12.3% |
| 2020 | $2,172 +25.3% | $24,954 |
| 2019 | $1,733 | $24,954 +24.8% |
| 2018 | $1,733 | $19,994 -9.5% |
| 2017 | $1,733 +20.7% | $22,105 +33.2% |
| 2016 | $1,437 +5.6% | $16,597 +14.8% |
| 2015 | $1,360 +11.9% | $14,455 |
| 2014 | $1,215 +6.6% | $14,455 |
| 2013 | $1,140 +0.9% | $14,455 +6.2% |
| 2012 | $1,130 +4.2% | $13,612 |
| 2011 | $1,085 +7.1% | -- |
| 2010 | $1,013 +1% | $13,420 |
| 2009 | $1,003 +3.5% | $13,420 -14.4% |
| 2008 | $969 -11.7% | $15,680 |
| 2007 | $1,098 +3.7% | $15,680 -8.7% |
| 2006 | $1,058 +0.4% | $17,170 |
| 2005 | $1,054 +0.7% | $17,170 -0.5% |
| 2004 | $1,047 +13.9% | $17,250 |
| 2003 | $919 +10.3% | $17,250 +30.9% |
| 2002 | $833 | $13,180 -90.8% |
| 2001 | -- | $144,000 |
Find assessor info on the county website
Neighborhood: East Aurora
Nearby homes
- $280,0001 bd1 ba636 sqft3303 Madison Ave APT T308, Boulder, CO 80303Sold

- $406,5002 bd2 ba1.1k sqft3423 Madison Ave APT X132, Boulder, CO 80303Off Market
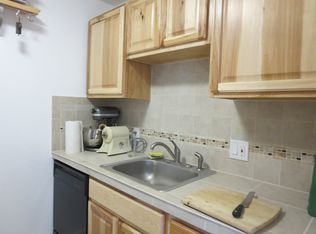
- $410,3002 bd2 ba1.1k sqft3423 Madison Ave APT X133, Boulder, CO 80303Off Market
- $439,4002 bd2 ba1.1k sqft3423 Madison Ave APT X134, Boulder, CO 80303Off Market
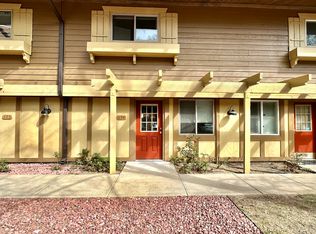
- $413,8002 bd2 ba1.1k sqft3423 Madison Ave APT X135, Boulder, CO 80303Off Market
- $406,8002 bd2 ba1.1k sqft3423 Madison Ave APT X136, Boulder, CO 80303Off Market
- $243,4001 bd1 ba570 sqft3423 Madison Ave APT X332, Boulder, CO 80303Off Market
- $245,0001 bd1 ba570 sqft3423 Madison Ave APT X333, Boulder, CO 80303Off Market
Nearby schools
GreatSchools rating
- 9/10Creekside Elementary School At Martin ParkGrades: PK-5Distance: 1.1 mi
- 5/10Manhattan Middle School Of The Arts And AcademicsGrades: 6-8Distance: 1.4 mi
- 10/10Fairview High SchoolGrades: 9-12Distance: 2.3 mi
Schools provided by the listing agent
- Elementary: Creekside
- Middle: Manhattan
- High: Fairview
Source: IRES as distributed by MLS GRID. This data may not be complete. We recommend contacting the local school district to confirm school assignments for this home.
Get a cash offer in 3 minutes
Find out how much your home could sell for in as little as 3 minutes with a no-obligation cash offer.
Estimated market value
$464,100
Get a cash offer in 3 minutes
Find out how much your home could sell for in as little as 3 minutes with a no-obligation cash offer.
Estimated market value
$464,100
- Colorado
- Boulder County
- Boulder
- 80303
- East Aurora
- 3423 Madison Ave Unit X-131
Nearby cities
Nearby neighborhoods
Nearby zip codes
Other Boulder Topics
