Welcome to country living in Suffolk! This beautifully maintained and updated ranch offers 3 bedrooms, 2 full bathrooms, and approximately 1,520 square feet of comfortable one-level living. Situated on over an acre with peaceful farm views, this property delivers the space, privacy, and setting you’ve been looking for while still keeping you within easy reach of everything Suffolk has to offer. Inside, you’ll find a home that has been well cared for and thoughtfully updated, making it truly move-in ready. The functional ranch-style layout offers comfortable living spaces, spacious bedrooms, and plenty of room to make it your own. Step outside and enjoy over an acre of land with wide-open views of the surrounding farmland, for relaxing, entertaining, gardening, or simply enjoying the quiet country lifestyle. Great condition, over an acre, beautiful farm views, and priced to sell quickly, this one checks all the boxes. Don’t wait to schedule your showing!
For sale
$350,000
3423 Manning Rd, Suffolk, VA 23434
3beds
1,520sqft
Single Family Residence
Built in 1987
0.99 Acres Lot
$350,800 Zestimate®
$230/sqft
$-- HOA
What's special
Peaceful farm viewsFunctional ranch-style layoutComfortable living spacesSpacious bedrooms
- 16 hours
- 630
- 44
Zillow last checked:
Listing updated:
Listed by:
Brandon Privette,
1st Advantage Realty LLC 757-650-7888
Source: REIN Inc.,MLS#: 10654127
Facts & features
Interior
Bedrooms & bathrooms
- Bedrooms: 3
- Bathrooms: 2
- Full bathrooms: 2
Rooms
- Room types: 1st Floor BR, Breakfast Area, PBR with Bath, Utility Closet
Heating
- Heat Pump
Cooling
- Central Air
Appliances
- Included: Electric Range, Refrigerator, Electric Water Heater
- Laundry: Dryer Hookup, Washer Hookup
Features
- Entrance Foyer
- Flooring: Carpet, Vinyl
- Basement: Crawl Space
- Has fireplace: No
Interior area
- Total interior livable area: 1,520 sqft
Property
Parking
- Total spaces: 1
- Parking features: Garage Det 1 Car, Oversized, 4 Space, Driveway
- Garage spaces: 1
- Has uncovered spaces: Yes
Features
- Levels: One
- Stories: 1
- Patio & porch: Deck, Porch
- Pool features: None
- Fencing: None
- Has view: Yes
- View description: Trees/Woods
- Waterfront features: Not Waterfront
Lot
- Size: 0.99 Acres
Details
- Parcel number: 5311C
- Other equipment: Pump
Construction
Type & style
- Home type: SingleFamily
- Architectural style: Ranch
- Property subtype: Single Family Residence
Materials
- Vinyl Siding
- Roof: Asphalt Shingle
Condition
- New construction: No
- Year built: 1987
Utilities & green energy
- Sewer: Septic Tank
- Water: Well
Community & HOA
Community
- Subdivision: All Others Area 63
HOA
- Has HOA: No
Location
- Region: Suffolk
Financial & listing details
- Price per square foot: $230/sqft
- Tax assessed value: $280,200
- Annual tax amount: $2,998
- Date on market: 9/18/2026
Estimated market value
$350,800
$333,000 - $368,000
$2,288/mo
Price history
Price history is unavailable.
Public tax history
| Year | Property taxes | Tax assessment |
|---|---|---|
| 2025 | $2,998 +9.9% | $280,200 +9.9% |
| 2024 | $2,729 +1.8% | $255,000 +3.7% |
| 2023 | $2,680 +15.1% | $245,900 +15.1% |
| 2022 | $2,329 +7.7% | $213,700 +9.7% |
| 2021 | $2,162 +2.1% | $194,800 +2.1% |
| 2020 | $2,118 +3.9% | $190,800 +3.9% |
| 2019 | $2,038 | $183,600 |
| 2018 | $2,038 +99% | $183,600 +2.9% |
| 2017 | $1,024 | $178,400 +3.1% |
| 2016 | $1,024 | $173,100 |
| 2015 | $1,024 | $173,100 |
| 2014 | $1,024 | $173,100 |
| 2013 | -- | $173,100 -5.4% |
| 2012 | -- | $183,000 |
| 2011 | -- | $183,000 -2.8% |
| 2010 | -- | $188,300 -2.7% |
| 2009 | $1,761 | $193,500 |
| 2008 | $1,761 -3.2% | $193,500 |
| 2007 | $1,819 +25.4% | $193,500 +41.4% |
| 2005 | $1,450 | $136,800 +5.9% |
| 2004 | -- | $129,200 +12.6% |
| 2003 | -- | $114,700 +18.4% |
| 2002 | -- | $96,900 +1.8% |
| 2001 | -- | $95,200 |
Find assessor info on the county website
Monthly payment
Est. payment
Payment breakdown
Explore the cost of this home by adjusting the details. Changes won't be saved.Climate risks
Neighborhood: 23434
Nearby schools
Schools provided by the listing agent
- Elementary: Southwestern Elementary
- Middle: Forest Glen Middle
- High: Lakeland
Source: REIN Inc.. This data may not be complete. We recommend contacting the local school district to confirm school assignments for this home.

Similar homes
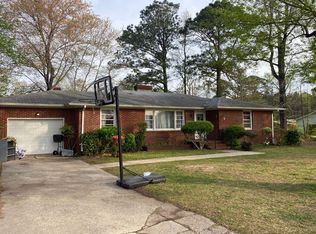
- $355,0003 bd2 ba1.6k sqft1560 Whaleyville Blvd, Suffolk, VA 23434For Sale
 MLS ID #10653640, Tonya Simpson-Feamster. REIN Inc.
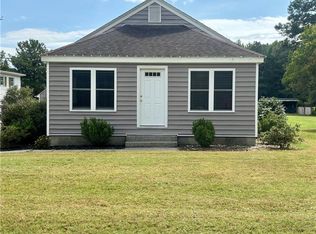
 - $329,9003 bd2 ba1.4k sqft113 Spivey Farm Ln, Suffolk, VA 23438For Sale
 MLS ID #10654273, Matthew Spencer. REIN Inc.
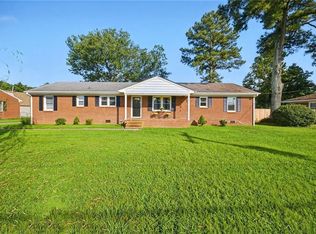
 - $350,0004 bd2 ba1.9k sqft2608 Whaleyville Blvd, Suffolk, VA 23434For Sale
 MLS ID #10652546, Brittany Consford. REIN Inc.
 - $349,9004 bd3 ba1.8k sqft109 Wellons St, Suffolk, VA 23434For Sale
 MLS ID #10653873, Austin Cade. REIN Inc.
