Need Serenity in Your Life? This Palm Harbor MAINTENANCE FREE LIVING Home Delivers! Just the Drive Along Ridgemoor Blvd to Your New Home Will Bring a Deep Sigh of Relief, LOL! Welcome to Farrell Park – A Highly SOUGHT OUT Community Along the Eastlake Corridor! Farrell Park, Brookhaven, & Tealwood Are Well Kept, Adjoining Gated Communities Surrounding a Large Lake! All Are Part of an HOA Maintaining Pools, Roads, Gated Entry, etc. Owning in Farrell Park, Establishes You as a Member of Ridgemoor Master HOA too – Providing Tennis & Basketball Courts, an Adorable Playground + MILES of Sidewalks Along a Vast Amount of Wooded Acreage w/Lakes Scattered Abundantly for Your Pleasure! I Welcome You to Tour This UPDATED 2bd/2ba 2nd Floor Condo Home (WITH an ELEVATOR or Take 2 Shorter Stairwells Leading Straight to Front Door); MOVE-IN READY + FULLY FURNISHED – if Desired! (Really Nice Furnishings!!) Enter a Great Room w/ Open Concept, Living/Dining Room Combo – Leading Out to a Spacious Screened Lanai w/a Fabulous Wooded Lake View that Does NOT Disappoint! Frequent Visits from Deer, Egrets, Geese, Ducks & Other Cute Wildlife are Regulars Here! Updated Kitchen Features 2-Tone Cabinets (Grey Lowers + White Uppers!) w/New Hardware, Granite Counters, New Stainless Range/Fridge, Breakfast Bar + Serving Window, Large Closet Pantry, & Eat-In Space in Front of a Window! Beyond the Kitchen, You Step into Living/Dining Area... Gorgeous Hickory Wood Flooring Runs Throughout the Home... Warm, Inviting... A Gorgeous Flooring Choice (There’s Tile in Bathrooms)! Split Floor Plan Positions Owner’s Retreat at Rear of Home, 2nd Bedroom in Front of Home. Owner’s Retreat Features Pocket Glass Slider to Lanai (w/That FAB View!), Spacious Walk-In Closet, Partially Updated Bathroom w/Separate Wet Room, Includes a Shower Stall + Commode in Privacy. Custom-Built Soft Close Wood Vanity, Solid Surface Counters, a Stunning Mirror, Newer Fixtures, Sea Blue Mosaic Backsplash Earns an A+ for Design Style! Large Walk in Closet, In Vanity Area, is Built Out w/2-Tier Racks, Shelving for Linens, + Room for Lengthy Items! 2nd Bedroom is Roomy w/Full Size Closet. Guest Bath is Partially Updated: Tiffany Blue Paint (!!), New Vanity, Neutral Toned Subway Glass Tiles Up Walls - Creating a Touch of Tonal Elegance! Washer/Dryer: Laundry Closet Located in 2nd Bathroom Offering Extra Storage Too! HEATED POOL is Across from BLDG – Enjoy All YEAR ROUND! Car Wash is in Front of Pool Bldg., So Are Dumpsters! Includes 1 Assigned Parking Spot, Under Carport, + an Exterior Storage Shed... (Located in Between Dumpsters & Pool). Immediate Condo Association is Four Farrell Park Condo Association, Maintaining Exterior Bldg., Utilities, Maintenance, Prof Mgmt. HOA Fees: $409 + $70 = $479/Month + $156/Year: Covers All Exterior Maintenance, Reserves, Amenities, Mgmt., Water, Sewer, Trash, Cable, Internet, Grounds, + Much More. No Leasing Allowed in This Building – Owner Occupied ONLY; Pet Friendly: 1 Dog or Cat, Birds, Fish. No Motorcycles/Commercial Vehicles. Minutes to Publix, Starbucks, Walgreens, Dunkin Donuts, John Chestnut Park, Target Plaza, Hospitals, Lifestyle Needs! Day Trips to Safety Harbor, Dunedin, Clearwater, Tarpon Springs – or Head to St. Pete/Tampa for Big City Vibes! Close to TIA/PIE Airports! World Famous Beaches! Entertainment, Restaurants, Fitness Trails Surround You! *UPDATES* HVAC 2021; ROOF 2018; Water Heater 2014! *Watch Video Walk Through Tour* Schedule Private Showing!
Sold for $244,000
$244,000
3423 MERMOOR DRIVE #210, PALM HARBOR, FL 34685
2beds
1,030sqft
Condominium
Built in 1985
-- sqft lot
$194,100 Zestimate®
$237/sqft
$1,750 Estimated rent
Home value
$194,100
$179,000 - $210,000
$1,750/mo
Zestimate® history
Owner options
List your home for rent
$1,750/mo
Rent Zestimate®
Find your next renter with Zillow Rental Manager. Plus, with online applications, you can quickly screen prospective tenants – for free.
$1,750/mo
Rent Zestimate®
Refinance and save
$2,269/mo
Est. payment
Refinancing to a lower rate could help reduce your monthly payments and save thousands over the life of the loan.
$2,269/mo
Est. payment
Explore your selling options
Work with a Zillow partner agent
Leverage their expertise and Zillow's premium Showcase listings to get your home seen by more buyers.
Get startedList with your own agent
Get your home in front of millions of buyers by listing it on Zillow.
Learn how to do itSell it yourself
Take full control of how buyers see your home on Zillow by listing For Sale by Owner (FSBO).
List your homeWhat's special
Heated poolGated entryBasketball courtsTarpon springsLarge lakeEat-in spaceNewer fixtures
Zillow last checked:
Listing updated:
Listed by:
Sara LaRock 727-998-2040,
LAROCK REALTY & PROPERTY MGMT. 727-998-2040
Bought with:
Marta Marszalek, 3460897
CHARLES RUTENBERG REALTY INC
Source: Stellar MLS,MLS#: U8218517 Originating MLS: Pinellas Suncoast
Originating MLS: Pinellas Suncoast
Facts & features
Interior
Bedrooms & bathrooms
- Bedrooms: 2
- Bathrooms: 2
- Full bathrooms: 2
Rooms
- Room types: Great Room, Utility Room
Primary bedroom
- Features: Ceiling Fan(s), En Suite Bathroom, Walk-In Closet(s)
- Level: First
- Dimensions: 16.1x13.9
Bedroom 2
- Features: Ceiling Fan(s), Built-in Closet
- Level: First
- Dimensions: 10.6x13.9
Primary bathroom
- Features: En Suite Bathroom, Exhaust Fan, Shower No Tub, Single Vanity, Stone Counters, Tall Countertops, Water Closet/Priv Toilet
- Level: First
- Dimensions: 11.9x4.1
Bathroom 2
- Features: Exhaust Fan, Other, Stone Counters, Tub With Shower
- Level: First
- Dimensions: 4.11x10.6
Balcony porch lanai
- Level: First
- Dimensions: 13.8x7.8
Dining room
- Features: Breakfast Bar
- Level: First
- Dimensions: 13.6x7.1
Foyer
- Level: First
- Dimensions: 9.4x3.9
Great room
- Features: Breakfast Bar, Ceiling Fan(s)
- Level: First
- Dimensions: 31x13.6
Kitchen
- Features: Granite Counters, Pantry
- Level: First
- Dimensions: 9.8x10.8
Living room
- Features: Ceiling Fan(s)
- Level: First
- Dimensions: 15x13.6
Utility room
- Level: First
- Dimensions: 3x6.1
Heating
- Central, Electric
Cooling
- Central Air
Appliances
- Included: Dishwasher, Disposal, Dryer, Electric Water Heater, Exhaust Fan, Freezer, Ice Maker, Microwave, Range, Range Hood, Refrigerator, Washer
- Laundry: Inside, Laundry Closet
Features
- Ceiling Fan(s), Eating Space In Kitchen, Living Room/Dining Room Combo, Primary Bedroom Main Floor, Solid Surface Counters, Solid Wood Cabinets, Split Bedroom, Thermostat
- Flooring: Tile, Hardwood
- Doors: Sliding Doors
- Windows: Blinds, Rods, Window Treatments
- Has fireplace: No
- Furnished: Yes
- Common walls with other units/homes: End Unit
Interior area
- Total structure area: 1,030
- Total interior livable area: 1,030 sqft
Property
Parking
- Total spaces: 1
- Parking features: Assigned, Ground Level, Guest
- Carport spaces: 1
Features
- Levels: One
- Stories: 1
- Patio & porch: Covered, Front Porch, Screened
- Exterior features: Balcony, Irrigation System, Lighting, Sidewalk, Storage
- Has private pool: Yes
- Pool features: Gunite, Heated, In Ground, Lighting, Outside Bath Access, Screen Enclosure
- Has view: Yes
- View description: Trees/Woods, Water, Lake
- Has water view: Yes
- Water view: Water,Lake
- Waterfront features: Lake
- Body of water: COMMUNITY LAKE
Lot
- Size: 0.81 Acres
- Features: Cleared, Conservation Area, FloodZone, Greenbelt, In County, Landscaped, Near Golf Course, Near Marina, Near Public Transit, Oversized Lot, Sidewalk, Unincorporated
- Residential vegetation: Mature Landscaping, Oak Trees, Trees/Landscaped, Wooded
Details
- Parcel number: 262716274880042100
- Zoning: RES
- Special conditions: None
Construction
Type & style
- Home type: Condo
- Property subtype: Condominium
Materials
- Block, Stucco
- Foundation: Slab
- Roof: Built-Up,Membrane
Condition
- New construction: No
- Year built: 1985
Utilities & green energy
- Sewer: Public Sewer
- Water: Public
- Utilities for property: BB/HS Internet Available, Cable Connected, Electricity Connected, Fire Hydrant, Public, Sewer Connected, Street Lights, Underground Utilities, Water Connected
Community & HOA
Community
- Features: Lake, Buyer Approval Required, Community Mailbox, Gated Community - No Guard, No Truck/RV/Motorcycle Parking, Park, Playground, Pool, Sidewalks
- Security: Gated Community, Security Lights, Smoke Detector(s)
- Pet fee: $0 monthly
- Subdivision: FARRELL PARK CONDO
HOA
- Has HOA: Yes
- Amenities included: Basketball Court, Cable TV, Elevator(s), Gated, Park, Playground, Pool, Storage, Tennis Court(s), Trail(s), Vehicle Restrictions
- Services included: Cable TV, Common Area Taxes, Community Pool, Reserve Fund, Internet, Maintenance Structure, Maintenance Grounds, Maintenance Repairs, Manager, Pest Control, Pool Maintenance, Private Road, Recreational Facilities, Security, Sewer, Trash, Water
- HOA fee: $492 monthly
- HOA name: Ashley Chiorando
- HOA phone: 727-799-8982
- Second HOA name: Ridgemoor Master Association
- Second HOA phone: 727-386-5575
Location
- Region: Palm Harbor
Financial & listing details
- Price per square foot: $237/sqft
- Tax assessed value: $190,903
- Annual tax amount: $1,122
- Date on market: 10/24/2023
- Cumulative days on market: 2 days
- Listing terms: Cash,Conventional,VA Loan
- Ownership: Condominium
- Total actual rent: 0
- Electric utility on property: Yes
- Road surface type: Paved, Asphalt
Price history
| Date | Event | Price |
|---|---|---|
| 12/1/2023 | Sold | $244,000-0.4%$237/sqft |
Source:  Stellar MLS #U8218517 Report a problem Stellar MLS #U8218517 Report a problem | ||
| 10/26/2023 | Pending sale | $244,900$238/sqft |
Source: Stellar MLS #U8218517 Report a problem | ||
| 10/24/2023 | Listed for sale | $244,900+107.5%$238/sqft |
Source: Stellar MLS #U8218517 Report a problem | ||
| 6/24/2016 | Sold | $118,000-1.6%$115/sqft |
Source: Stellar MLS #U7773171 Report a problem | ||
| 6/1/2016 | Pending sale | $119,916$116/sqft |
Source: FUTURE HOME REALTY INC #U7773171 Report a problem | ||
| 5/6/2016 | Price change | $119,916-4%$116/sqft |
Source: FUTURE HOME REALTY INC #U7773171 Report a problem | ||
| 4/7/2016 | Listed for sale | $124,916+62.2%$121/sqft |
Source: FUTURE HOME REALTY INC #U7773171 Report a problem | ||
| 3/25/2013 | Sold | $77,000-3.6%$75/sqft |
Source: Public Record Report a problem | ||
| 10/24/2012 | Listed for sale | $79,900-3.2%$78/sqft |
Source: Coldwell Banker Residential Real Estate #U7562662 Report a problem | ||
| 3/31/2012 | Listing removed | $82,500$80/sqft |
Source: Home Sweet Home Real Estate #U7539571 Report a problem | ||
| 2/23/2012 | Price change | $82,500-1.8%$80/sqft |
Source: Home Sweet Home Real Estate #U7539571 Report a problem | ||
| 1/29/2012 | Price change | $83,999-6.7%$82/sqft |
Source: RE/MAX REALTEC GROUP INC. #U7447033 Report a problem | ||
| 3/17/2011 | Price change | $89,999-14.2%$87/sqft |
Source: RE/MAX REALTEC GROUP #7447033 Report a problem | ||
| 3/4/2011 | Price change | $104,900+4.9%$102/sqft |
Source: RE/MAX REALTEC GROUP #7447033 Report a problem | ||
| 2/20/2011 | Price change | $99,999-4.7%$97/sqft |
Source: RE/MAX REALTEC GROUP INC. #7447033 Report a problem | ||
| 1/31/2011 | Price change | $104,900-4.6%$102/sqft |
Source: RE/MAX REALTEC GROUP INC. #7447033 Report a problem | ||
| 1/10/2011 | Price change | $109,999-4.3%$107/sqft |
Source: RE/MAX REALTEC GROUP INC. #7447033 Report a problem | ||
| 9/17/2010 | Listed for sale | $114,900$112/sqft |
Source: RE/MAX REALTEC GROUP INC. #7447033 Report a problem | ||
| 7/24/2010 | Listing removed | $114,900$112/sqft |
Source: RE/MAX REALTEC GROUP INC. #7447033 Report a problem | ||
| 6/3/2010 | Price change | $114,900-4.2%$112/sqft |
Source: RE/MAX REALTEC GROUP INC. #7447033 Report a problem | ||
| 3/20/2010 | Price change | $119,900-4%$116/sqft |
Source: RE/MAX REALTEC GROUP INC. #7447033 Report a problem | ||
| 1/25/2010 | Listed for sale | $124,900-10.1%$121/sqft |
Source: RE/MAX REALTEC GROUP INC. #7447033 Report a problem | ||
| 10/17/2008 | Listing removed | $139,000$135/sqft |
Source: NCI #7340704 Report a problem | ||
| 5/5/2008 | Listed for sale | $139,000+157.9%$135/sqft |
Source: NCI #7340704 Report a problem | ||
| 4/26/1999 | Sold | $53,900$52/sqft |
Source: Public Record Report a problem | ||
Public tax history
| Year | Property taxes | Tax assessment |
|---|---|---|
| 2025 | $2,759 +0.6% | $190,903 -1.4% |
| 2024 | $2,743 +134.1% | $193,626 +86.8% |
| 2023 | $1,172 +4.4% | $103,645 +3% |
| 2022 | $1,122 +0.3% | $100,626 +3% |
| 2021 | $1,119 +1% | $97,695 +1.4% |
| 2020 | $1,109 +2.8% | $96,346 +2.3% |
| 2019 | $1,078 | $94,180 +1.9% |
| 2018 | $1,078 +2.2% | $92,424 +2.1% |
| 2017 | $1,055 -28.6% | $90,523 +19.4% |
| 2016 | $1,476 +9.5% | $75,812 +11.4% |
| 2015 | $1,348 +13.7% | $68,064 +22.2% |
| 2014 | $1,186 +86.2% | $55,704 -8.2% |
| 2013 | $637 +3.9% | $60,649 -2.1% |
| 2012 | $613 | $61,931 +3% |
| 2011 | -- | $60,127 -32% |
| 2010 | -- | $88,426 +2.7% |
| 2009 | -- | $86,101 +0.1% |
| 2008 | $907 | $86,015 +3% |
| 2007 | -- | $83,510 -2.3% |
| 2005 | -- | $85,500 +11.3% |
| 2004 | $1,125 -29.7% | $76,800 +4.6% |
| 2003 | $1,600 +30.8% | $73,400 +10.9% |
| 2002 | $1,223 | $66,200 +16.1% |
| 2001 | $1,223 +148.7% | $57,000 +18% |
| 2000 | $492 | $48,300 |
Find assessor info on the county website
Neighborhood: 34685
Nearby homes
- $156,4002 bd1 ba850 sqft3423 Mermoor Dr APT 101, Palm Harbor, FL 34685Off Market
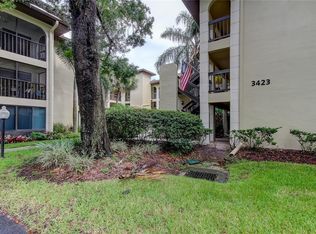
- $148,600-- bd-- ba980 sqft3423 Mermoor Dr APT 102, Palm Harbor, FL 34685Off Market
- $155,800-- bd-- ba1k sqft3423 Mermoor Dr APT 103, Palm Harbor, FL 34685Off Market
- $178,5002 bd2 ba1k sqft3423 Mermoor Dr APT 104, Palm Harbor, FL 34685Off Market
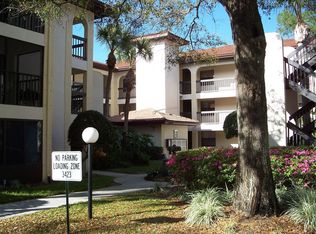
- $179,5002 bd2 ba1k sqft3423 Mermoor Dr APT 105, Palm Harbor, FL 34685Off Market
- $167,300-- bd-- ba1k sqft3423 Mermoor Dr APT 106, Palm Harbor, FL 34685Off Market
- $196,5002 bd2 ba1k sqft3423 Mermoor Dr APT 107, Palm Harbor, FL 34685Off Market
- $195,8002 bd2 ba1k sqft3423 Mermoor Dr APT 108, Palm Harbor, FL 34685Off Market
Nearby schools
GreatSchools rating
- 9/10Cypress Woods Elementary SchoolGrades: PK-5Distance: 1.2 mi
- 7/10Joseph L. Carwise Middle SchoolGrades: 6-8Distance: 2.9 mi
- 7/10East Lake High SchoolGrades: PK,9-12Distance: 2.2 mi
Schools provided by the listing agent
- Elementary: Cypress Woods Elementary-PN
- Middle: Carwise Middle-PN
- High: East Lake High-PN
Source: Stellar MLS. This data may not be complete. We recommend contacting the local school district to confirm school assignments for this home.
Get a cash offer in 3 minutes
Find out how much your home could sell for in as little as 3 minutes with a no-obligation cash offer.
Estimated market value
$194,100
Get a cash offer in 3 minutes
Find out how much your home could sell for in as little as 3 minutes with a no-obligation cash offer.
Estimated market value
$194,100
- Florida
- Pinellas County
- Palm Harbor
- 34685
- 3423 MERMOOR DRIVE Unit 210
Nearby cities
Nearby zip codes
Other Palm Harbor Topics
