Welcome to this charming 3-bedroom, 2 full-bath bi-level home, located in the desirable Hunter community! Set on an expansive over half-acre lot, this home features modern updates, versatile living spaces, and exceptional outdoor amenities.
Upper Level: The open and bright living and dining areas offer a warm and inviting atmosphere. The dining room leads to a refinished deck, perfect for enjoying your morning coffee, outdoor dining, or overlooking the beautiful backyard. The kitchen is a standout, featuring high-quality Kraftmaid cabinets with dovetail construction and soft-close drawers, complemented by modern appliances just three years old. Three spacious bedrooms and two beautifully remodeled full bathrooms complete this level.
Lower Level: The cozy lower level includes a versatile family room with a gas fireplace, ideal for relaxing or entertaining. Plenty of storage enhance functionality. The walkout basement opens directly to the expansive backyard, offering seamless indoor-outdoor living.
Additional highlights include a 2-car attached garage, a spacious driveway, and a location close to schools, parks, shopping, and dining. With its many updates, including a refinished deck and modernized spaces, this home is ready to welcome you! Furnace and Roof approximately 10 yrs old.
Sold for $290,000
$290,000
3423 Moyer Dr, Franklin, OH 45005
3beds
1,736sqft
Single Family Residence
Built in 1964
0.52 Acres Lot
$325,900 Zestimate®
$167/sqft
$2,093 Estimated rent
Home value
$325,900
$310,000 - $342,000
$2,093/mo
Zestimate® history
Owner options
List your home for rent
$2,093/mo
Rent Zestimate®
Find your next renter with Zillow Rental Manager. Plus, with online applications, you can quickly screen prospective tenants – for free.
$2,093/mo
Rent Zestimate®
Refinance and save
$1,865/mo
Est. payment
Refinancing to a lower rate could help reduce your monthly payments and save thousands over the life of the loan.
$1,865/mo
Est. payment
Explore your selling options
Work with a Zillow partner agent
Leverage their expertise and Zillow's premium Showcase listings to get your home seen by more buyers.
Get startedList with your own agent
Get your home in front of millions of buyers by listing it on Zillow.
Learn how to do itSell it yourself
Take full control of how buyers see your home on Zillow by listing For Sale by Owner (FSBO).
List your homeWhat's special
Gas fireplaceModern updatesModern appliancesVersatile living spacesWalkout basementHigh-quality kraftmaid cabinetsExceptional outdoor amenities
Zillow last checked:
Listing updated:
Listed by:
Joel Ferguson (937)530-6289,
NavX Realty, LLC
Bought with:
Vicky L Piper, 2005017251
NavX Realty, LLC
Source: DABR MLS,MLS#: 925099 Originating MLS: Dayton Area Board of REALTORS
Originating MLS: Dayton Area Board of REALTORSFacts & features
Interior
Bedrooms & bathrooms
- Bedrooms: 3
- Bathrooms: 2
- Full bathrooms: 2
- Main level bathrooms: 2
Primary bedroom
- Level: Main
- Dimensions: 14 x 11
Bedroom
- Level: Main
- Dimensions: 13 x 10
Bedroom
- Level: Main
- Dimensions: 10 x 10
Dining room
- Level: Main
- Dimensions: 12 x 10
Family room
- Level: Basement
- Dimensions: 22 x 16
Kitchen
- Level: Main
- Dimensions: 11 x 11
Living room
- Level: Main
- Dimensions: 17 x 12
Heating
- Forced Air, Natural Gas
Cooling
- Central Air
Appliances
- Included: Gas Water Heater
Features
- Windows: Double Pane Windows, Vinyl
- Basement: Full,Finished,Walk-Out Access
- Number of fireplaces: 1
- Fireplace features: One, Gas
Interior area
- Total structure area: 1,736
- Total interior livable area: 1,736 sqft
Property
Parking
- Total spaces: 2
- Parking features: Attached, Garage, Two Car Garage
- Attached garage spaces: 2
Features
- Levels: Multi/Split
- Patio & porch: Deck
- Exterior features: Deck
Lot
- Size: 0.52 Acres
- Dimensions: 100 x 228
Details
- Parcel number: 08273280150
- Zoning: Residential
- Zoning description: Residential
Construction
Type & style
- Home type: SingleFamily
- Architectural style: Bi-Level
- Property subtype: Single Family Residence
Materials
- Brick, Vinyl Siding
Condition
- Year built: 1964
Utilities & green energy
- Water: Public
- Utilities for property: Natural Gas Available, Sewer Available, Water Available
Community & HOA
Community
- Subdivision: Wilshire Heights
HOA
- Has HOA: No
Location
- Region: Franklin
Financial & listing details
- Price per square foot: $167/sqft
- Tax assessed value: $231,100
- Annual tax amount: $3,581
- Date on market: 12/10/2024
Price history
| Date | Event | Price |
|---|---|---|
| 1/13/2025 | Sold | $290,000+1.8%$167/sqft |
Source:  DABR MLS #925099 Report a problem DABR MLS #925099 Report a problem | ||
| 12/16/2024 | Pending sale | $285,000$164/sqft |
Source:  Cincy MLS #1826361 Report a problem Cincy MLS #1826361 Report a problem | ||
| 12/16/2024 | Contingent | $285,000$164/sqft |
Source: DABR MLS #925099 Report a problem | ||
| 12/12/2024 | Listed for sale | $285,000+201.6%$164/sqft |
Source: DABR MLS #925099 Report a problem | ||
| 6/7/1995 | Sold | $94,500$54/sqft |
Source: Public Record Report a problem | ||
Public tax history
| Year | Property taxes | Tax assessment |
|---|---|---|
| 2025 | $3,581 +13.2% | $80,880 +14.7% |
| 2024 | $3,162 +13.9% | $70,530 +23.7% |
| 2023 | $2,776 +2.1% | $57,040 +0% |
| 2022 | $2,717 +5.9% | $57,039 |
| 2021 | $2,565 +8.2% | $57,039 +23% |
| 2020 | $2,370 +10.8% | $46,371 |
| 2019 | $2,139 -16.2% | $46,371 0% |
| 2018 | $2,552 +5.7% | $46,372 +17% |
| 2017 | $2,414 -1.9% | $39,620 |
| 2016 | $2,460 -0.1% | $39,620 |
| 2015 | $2,463 +1.6% | $39,620 +5% |
| 2014 | $2,425 +41.6% | $37,730 -17.4% |
| 2013 | $1,712 +4.5% | $45,670 |
| 2012 | $1,638 -0.9% | $45,670 +2.3% |
| 2011 | $1,654 +3.7% | $44,660 |
| 2010 | $1,595 -1.8% | $44,660 |
| 2009 | $1,624 -0.1% | $44,660 |
| 2008 | $1,625 | $44,660 |
| 2007 | -- | $44,660 +5% |
| 2006 | -- | $42,520 +2.4% |
| 2005 | -- | $41,510 |
| 2004 | -- | $41,510 |
| 2003 | -- | $41,510 +10% |
| 2002 | -- | $37,740 |
| 2001 | -- | $37,740 |
| 2000 | -- | $37,740 +5.5% |
| 1999 | -- | $35,760 |
Find assessor info on the county website
Neighborhood: 45005
Nearby homes
- $305,8003 bd2 ba1.8k sqft3405 Moyer Dr, Franklin, OH 45005Off Market

- $252,5004 bd3 ba1.8k sqft3449 Moyer Dr, Franklin, OH 45005Sold
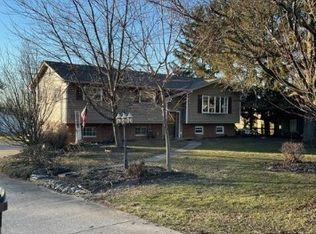
- $275,0004 bd3 ba1.7k sqft3387 Moyer Dr, Franklin, OH 45005Sold
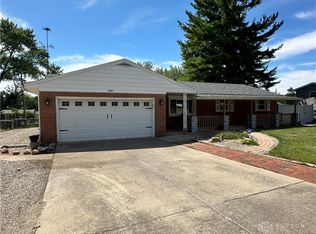
- $234,1003 bd2 ba1.1k sqft3422 Lynn Dr, Franklin, OH 45005Off Market
- $55,000-- bd-- ba-- sqftMoyer Dr, Franklin, OH 45005Sold
- $299,7004 bd1 ba1.7k sqft3442 Lynn Dr, Franklin, OH 45005Off Market
- $234,7004 bd2 ba1.4k sqft3404 Lynn Dr, Franklin, OH 45005Off Market
- $226,8003 bd1 ba1.2k sqft3424 Moyer Dr, Franklin, OH 45005Off Market
Nearby schools
GreatSchools rating
- NAHunter Elementary SchoolGrades: 2Distance: 0.2 mi
- 4/10Franklin Junior High SchoolGrades: 5-8Distance: 4.2 mi
- 4/10Franklin High SchoolGrades: 9-12Distance: 4.2 mi
Schools provided by the listing agent
- District: Franklin
Source: DABR MLS. This data may not be complete. We recommend contacting the local school district to confirm school assignments for this home.
Get a cash offer in 3 minutes
Find out how much your home could sell for in as little as 3 minutes with a no-obligation cash offer.
Estimated market value
$325,900
Get a cash offer in 3 minutes
Find out how much your home could sell for in as little as 3 minutes with a no-obligation cash offer.
Estimated market value
$325,900
- Ohio
- Warren County
- Hunter
- 45005
- 3423 Moyer Dr
Nearby cities
Nearby zip codes
Other Hunter Topics
