Skip main navigation
Closed
  • $590,000

    3423 Mulberry Lane Ct, Dacula, GA 30019

    5beds
    4,015sqft
    Single Family Residence
    Built in 2006
    0.49 Acres Lot
    $583,800 Zestimate®
    $147/sqft
    $3,900 Estimated rent

    Home value

    $583,800

    $537,000 - $631,000

    $3,900/mo

    Zestimate® history
    Loading
    Loading...

    Owner options

    List your home for rent

    $3,900/mo

    Rent Zestimate®

    Find your next renter with Zillow Rental Manager. Plus, with online applications, you can quickly screen prospective tenants – for free.

    Learn more

    $3,900/mo

    Rent Zestimate®

    Refinance and save

    $5,192/mo

    Est. payment

    Refinancing to a lower rate could help reduce your monthly payments and save thousands over the life of the loan.

    See today's rates

    $5,192/mo

    Est. payment

    Explore your selling options

    Work with a Zillow partner agent

    Leverage their expertise and Zillow's premium Showcase listings to get your home seen by more buyers.

    Get started

    List with your own agent

    Get your home in front of millions of buyers by listing it on Zillow.

    Learn how to do it

    Sell it yourself

    Take full control of how buyers see your home on Zillow by listing For Sale by Owner (FSBO).

    List your home

    What's special

    Kitchen boasts granite countertopsFinished expansive daylight basement
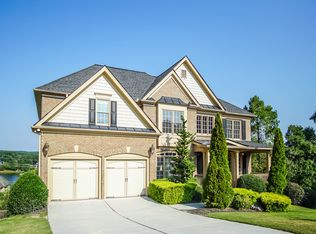
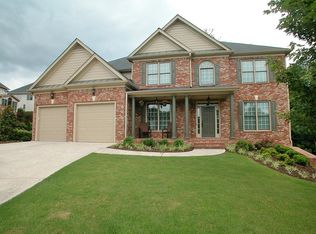
    Welcome home to this lovely, spacious home tucked away in a cul-de-sac in Gwinnett County's highly sought-after Hamilton Mill Community. This home invites you into an open floorplan with large rooms throughout, and a two-story foyer with hardwood floors. Newly repainted interior with new flooring! This five-bedroom, four-and-a-half-bathroom house offers approximately 4,015 square feet of living space. The home features hardwood floors, LVP, and carpet throughout. A fireplace in the living room area provides a cozy ambiance while the high ceilings create a spacious and airy atmosphere. The kitchen boasts granite countertops, providing ample preparation and space with an abundance of cabinets and an island for additional counter space. An enclosed porch off the kitchen provides a tranquil retreat with a partial view of the pond. Upstairs, you will find 4 bedrooms and a large loft for a cozy movie night or extra space! The oversized primary bedroom provides a comfortable and private retreat. The FINISHED expansive daylight basement provides endless possibilities: create a home theater, gym, workshop, additional living quarters, or a private guest bedroom. Additionally, there is a finished game room, complete with a pool table and additional storage room. Hamilton Mill Amenities: 18 Hole Golf Course with private membership, Fine Dining facilities, Angelos Pizza place, Community Clubhouse, with fitness center, 2 pools, kids pool, kids splash pad, kids waterslide, 16 tennis courts, tennis pavilion, 6 Pickleball courts, outdoor picnic area, basketball, soccer field, playground, and stocked fishing pond. Mill Creek School Cluster is close to Interstate 85, restaurants, and shopping. $7,000 carpet allowance. New Roof 2024.

    Zillow last checked:

    Listing updated:

    Listed by:

    Danielle Vadala 630-667-4762,

    RE/MAX Center

    Bought with:

    Daqian Xing, 442642

    AMGA Realty LLC

    Source: GAMLS,MLS#: 10707289MLS Logo

    Facts & features

    Interior

    Bedrooms & bathrooms
    • Bedrooms: 5
    • Bathrooms: 5
    • Full bathrooms: 4
    • 1/2 bathrooms: 1
    • Main level bathrooms: 1
    • Main level bedrooms: 1
    Rooms
    • Room types: Foyer, Loft
    Kitchen
    • Features: Kitchen Island, Pantry, Solid Surface Counters
    Heating
    • Central, Forced Air
    Cooling
    • Ceiling Fan(s), Central Air
    Appliances
    • Included: Dishwasher, Disposal, Microwave, Refrigerator
    • Laundry: Upper Level
    Features
    • Double Vanity, Tray Ceiling(s), Entrance Foyer, Walk-In Closet(s)
    • Flooring: Carpet, Hardwood, Laminate
    • Windows: Double Pane Windows
    • Basement: Bath Finished,Daylight,Exterior Entry,Finished
    • Number of fireplaces: 1
    • Fireplace features: Family Room, Gas Log
    • Common walls with other units/homes: No Common Walls
    Interior area
    • Total structure area: 4,015
    • Total interior livable area: 4,015 sqft
    • Finished area above ground: 4,015
    • Finished area below ground: 0

    Property

    Parking
    • Total spaces: 4
    • Parking features: Garage
    • Has garage: Yes
    Features
    • Levels: Three Or More
    • Stories: 3
    • Patio & porch: Deck, Screened
    • Fencing: Fenced
    • Has view: Yes
    • View description: Seasonal View
    • Body of water: None
    Lot
    • Size: 0.49 Acres
    • Features: Cul-De-Sac
    Details
    • Parcel number: R3001A387

    Construction

    Type & style
    • Home type: SingleFamily
    • Architectural style: Brick Front,Other
    • Property subtype: Single Family Residence
    Materials
    • Vinyl Siding
    • Roof: Composition
    Condition
    • Resale
    • New construction: No
    • Year built: 2006

    Utilities & green energy

    • Sewer: Public Sewer
    • Water: Public
    • Utilities for property: Electricity Available, Natural Gas Available

    Community & HOA

    Community
    • Features: Clubhouse, Fitness Center, Golf, Lake, Park, Playground, Swim Team
    • Security: Smoke Detector(s)
    • Subdivision: Hamilton Mill
    HOA
    • Has HOA: Yes
    • Services included: Swimming, Tennis
    • HOA fee: $1,240 annually
    Location
    • Region: Dacula

    Financial & listing details

    • Price per square foot: $147/sqft
    • Tax assessed value: $725,900
    • Annual tax amount: $8,163
    • Date on market: 3/10/2026
    • Cumulative days on market: 20 days
    • Listing agreement: Exclusive Right To Sell
    • Electric utility on property: Yes

    Price history

    DateEventPrice
    5/15/2026Sold$590,000-7.8%$147/sqft
    Source: GAMLS #10707289 Report a problem
    3/30/2026Pending sale$640,000$159/sqft
    Source: GAMLS #10707289 Report a problem
    3/10/2026Listed for sale$640,000+1.6%$159/sqft
    Source: GAMLS #10707289 Report a problem
    12/13/2025Listing removed$630,000$157/sqft
    Source: GAMLS #10549882 Report a problem
    10/10/2025Price change$630,000-1.6%$157/sqft
    Source: GAMLS #10549882 Report a problem
    8/12/2025Price change$640,000-1.5%$159/sqft
    Source: GAMLS #10549882 Report a problem
    8/7/2025Pending sale$650,000$162/sqft
    Source: GAMLS #10549882 Report a problem
    7/22/2025Price change$650,000-3.7%$162/sqft
    Source: GAMLS #10549882 Report a problem
    6/24/2025Listed for sale$675,000-2.2%$168/sqft
    Source: FMLS GA #7603261 Report a problem
    5/23/2025Listing removed$689,900$172/sqft
    Source: GAMLS #10417929 Report a problem
    4/7/2025Price change$689,900-1.4%$172/sqft
    Source: FMLS GA #7490082 Report a problem
    2/5/2025Listed for sale$700,000$174/sqft
    Source: GAMLS #10417929 Report a problem
    1/6/2025Listing removed$700,000$174/sqft
    Source: GAMLS #10417929 Report a problem
    11/25/2024Listed for sale$700,000+84.3%$174/sqft
    Source: GAMLS #10417929 Report a problem
    12/31/2019Sold$379,900$95/sqft
    Source: FMLS GA #6629991 Report a problem
    11/26/2019Pending sale$379,900$95/sqft
    Source: Keller Williams Realty Atlanta Partners #6629991 Report a problem
    11/19/2019Price change$379,900-2.6%$95/sqft
    Source: Keller Williams Realty Atlanta Partners #6629991 Report a problem
    11/5/2019Price change$389,900-2.5%$97/sqft
    Source: KELLER WILLIAMS REALTY ATLANTA PARTNERS #6629991 Report a problem
    10/24/2019Listed for sale$400,000$100/sqft
    Source: KELLER WILLIAMS REALTY ATLANTA PARTNERS #6629991 Report a problem
    10/24/2019Pending sale$400,000$100/sqft
    Source: KELLER WILLIAMS REALTY ATLANTA PARTNERS #6629991 Report a problem
    10/17/2019Pending sale$400,000$100/sqft
    Source: KELLER WILLIAMS REALTY ATLANTA PARTNERS #6629991 Report a problem
    10/10/2019Listed for sale$400,000-6.3%$100/sqft
    Source: KELLER WILLIAMS REALTY ATLANTA PARTNERS #6629991 Report a problem
    2/8/2006Sold$426,900$106/sqft
    Source: Public Record Report a problem

    Public tax history

    YearProperty taxesTax assessment
    2025$8,163 -2.9%$290,360 -0.1%
    2024$8,411 +11.6%$290,720 +7.1%
    2023$7,535 +0.6%$271,400 +9.7%
    2022$7,489 +17.5%$247,360 +31.5%
    2021$6,376 +5623.5%$188,160 +23.8%
    2020$111 -98.1%$151,960 -5.6%
    2019$5,750 $160,960
    2018$5,750 +8.6%$160,960 +9.4%
    2016$5,293 -1.1%$147,080
    2015$5,355 $147,080 +17.9%
    2014$5,355 +17.3%$124,760
    2013$4,565 $124,760
    2012-- $124,760
    2011-- $124,760 -17.9%
    2010-- $152,000
    2009-- $152,000 -11.4%
    2007-- $171,480 +22.4%
    2006-- $140,080
    Find assessor info on the county website

    Neighborhood: 30019

    Nearby schools

    GreatSchools rating
    Schools provided by the listing agent
    • Elementary: Pucketts Mill
    • Middle: Frank N Osborne
    • High: Mill Creek

    Source: GAMLS. This data may not be complete. We recommend contacting the local school district to confirm school assignments for this home.

    Get a cash offer in 3 minutes
    Find out how much your home could sell for in as little as 3 minutes with a no-obligation cash offer.
    Estimated market value
    $583,800
    Get a cash offer in 3 minutes
    Find out how much your home could sell for in as little as 3 minutes with a no-obligation cash offer.
    Estimated market value
    $583,800