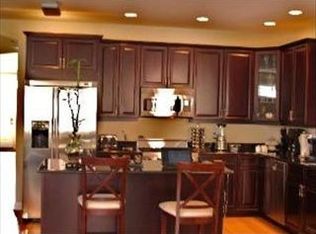
Stunning & spacious newer construction 5 bedroom + office, 3.1 bath home in popular Avondale with expansive rooms & wonderful outdoor spaces! Situated on a 32' wide lot, you can really feel the extra space of this 4,000+ square foot home throughout. The main floor enjoys a large front living area, complete with dining room, and fireplace with seating area featuring custom book cases. Then, move into your great room - a freshly renovated, modern kitchen with large island for entertaining, quartz counters, custom cabinetry, dramatic up lighting and stainless steel appliances. This connects to a family room, another eat-in area and built-in bar area. From here, step out to your back deck (great spot for grilling and hanging out), with built-out pergola that protects you from the elements (use it all year long!) The fenced backyard offers lots of opportunity for outdoor fun! Back inside, the second floor boasts large rooms: The king-sized primary suite is a true escape, with room for a living area/tv space, with a large (organized) walk-in closet and a newly renovated, modern en-suite bath featuring double sinks, separate tub & shower. Two large additional bedrooms (both with walk-in closets) plus a shared hall bath with skylight, and the first of your 2 laundry areas. Both upper floors enjoy refinished hardwood floors. The lower level has been intelligently reconfigured for today's lifestyle, offering a spacious family/media room with another gas fireplace, plus two smaller offices/bedrooms - work from home is a breeze! There's also a second laundry room on this level (with side-by-side machines) and a generously sized fourth bedroom and guest bath. This level enjoys newer luxury vinyl plank flooring, too. Great location on quiet, 1-way street near parks, grocery stores, dining/nightlife (Eden, Honey Butter Fried Chicken, Kuma's Corner, Chief O'Neill's), with easy access to Linne Elementary, expressway and convenient to CTA/Blue Line. Two-zone HVAC and 2 car garage complete this home. Come home!
New
$1,150,000
3423 N Albany Ave, Chicago, IL 60618
5beds
--sqft
Single Family Residence
Built in 2005
3,959 Square Feet Lot
$-- Zestimate®
$--/sqft
$-- HOA
What's special
Fenced backyardDramatic up lightingLarge island for entertainingFamily roomExpansive roomsBuilt-in bar areaWonderful outdoor spaces
- --
- 76
- views
- 8
- saves
Zillow last checked:
Listing updated:
Listed by:
Scott Curcio 773-697-5555,
Baird & Warner,
Nelson Martinez 312-952-8509,
Baird & Warner
Source: MRED as distributed by MLS GRID,MLS#: 12747161
Facts & features
Interior
Bedrooms & bathrooms
- Bedrooms: 5
- Bathrooms: 4
- Full bathrooms: 3
- 1/2 bathrooms: 1
Rooms
- Room types: Walk In Closet, Recreation Room, Office, Bedroom 5, Deck, Other Room, Balcony/Porch/Lanai
Primary bedroom
- Features: Flooring (Hardwood), Window Treatments (Blinds), Bathroom (Full, Double Sink, Tub & Separate Shwr)
- Level: Second
- Area: 368 Square Feet
- Dimensions: 23X16
Bedroom 2
- Features: Flooring (Hardwood), Window Treatments (Blinds)
- Level: Second
- Area: 187 Square Feet
- Dimensions: 17X11
Bedroom 3
- Features: Flooring (Hardwood), Window Treatments (Blinds)
- Level: Second
- Area: 169 Square Feet
- Dimensions: 13X13
Bedroom 4
- Features: Flooring (Luxury Vinyl), Window Treatments (Blinds)
- Level: Basement
- Area: 195 Square Feet
- Dimensions: 15X13
Bedroom 5
- Features: Flooring (Luxury Vinyl), Window Treatments (Blinds)
- Level: Basement
- Area: 90 Square Feet
- Dimensions: 10X9
Balcony porch lanai
- Level: Main
- Area: 115 Square Feet
- Dimensions: 23X5
Deck
- Level: Main
- Area: 192 Square Feet
- Dimensions: 16X12
Dining room
- Features: Flooring (Hardwood), Window Treatments (Blinds)
- Level: Main
- Area: 253 Square Feet
- Dimensions: 23X11
Family room
- Features: Flooring (Hardwood)
- Level: Main
- Area: 132 Square Feet
- Dimensions: 12X11
Kitchen
- Features: Kitchen (Eating Area-Table Space, Island, Updated Kitchen), Flooring (Hardwood), Window Treatments (Blinds)
- Level: Main
- Area: 299 Square Feet
- Dimensions: 23X13
Laundry
- Features: Flooring (Laminate)
- Level: Basement
- Area: 120 Square Feet
- Dimensions: 12X10
Living room
- Features: Flooring (Hardwood), Window Treatments (Blinds)
- Level: Main
- Area: 299 Square Feet
- Dimensions: 23X13
Office
- Features: Flooring (Luxury Vinyl), Window Treatments (Blinds)
- Level: Basement
- Area: 90 Square Feet
- Dimensions: 10X9
Other
- Features: Flooring (Hardwood)
- Level: Second
- Area: 20 Square Feet
- Dimensions: 5X4
Other
- Features: Flooring (Hardwood)
- Level: Second
- Area: 20 Square Feet
- Dimensions: 5X4
Recreation room
- Features: Flooring (Luxury Vinyl), Window Treatments (Blinds)
- Level: Basement
- Area: 420 Square Feet
- Dimensions: 30X14
Walk in closet
- Features: Flooring (Hardwood)
- Level: Second
- Area: 72 Square Feet
- Dimensions: 9X8
Heating
- Natural Gas, Forced Air, Sep Heating Systems - 2+, Indv Controls, Zoned
Cooling
- Central Air, Zoned
Appliances
- Included: Range, Dishwasher, Refrigerator, Washer, Dryer, Wine Refrigerator, Oven, Range Hood
- Laundry: Upper Level, In Unit, Multiple Locations, Sink
Features
- Vaulted Ceiling(s), Dry Bar, Built-in Features, Walk-In Closet(s), Bookcases, Open Floorplan, Quartz Counters
- Flooring: Hardwood
- Windows: Screens, Skylight(s)
- Basement: Finished,Rec/Family Area,Full
- Number of fireplaces: 2
- Fireplace features: Gas Log, Gas Starter, Living Room, Basement
Interior area
- Total structure area: 0
Property
Parking
- Total spaces: 2
- Parking features: Garage Door Opener, Yes, Garage Owned, Detached, Garage
- Garage spaces: 2
- Has uncovered spaces: Yes
Accessibility
- Accessibility features: No Disability Access
Features
- Stories: 2
- Patio & porch: Deck
- Fencing: Fenced
Lot
- Size: 3,959 Square Feet
- Dimensions: 30 X 125
Details
- Additional structures: Pergola
- Parcel number: 13243090230000
- Special conditions: List Broker Must Accompany
Construction
Type & style
- Home type: SingleFamily
- Property subtype: Single Family Residence
Materials
- Aluminum Siding
- Foundation: Concrete Perimeter
- Roof: Asphalt
Condition
- New construction: No
- Year built: 2005
- Major remodel year: 2026
Utilities & green energy
- Electric: Circuit Breakers, Fuses
- Sewer: Public Sewer
- Water: Lake Michigan, Public
Community & HOA
Community
- Features: Curbs, Sidewalks, Street Lights, Street Paved
HOA
- Services included: None
Location
- Region: Chicago
Financial & listing details
- Tax assessed value: $840,000
- Annual tax amount: $15,147
- Date on market: 9/9/2026
- Ownership: Fee Simple
Estimated market value
Not available
Estimated sales range
Not available
Not available
Price history
| Date | Event | Price |
|---|---|---|
| 4/25/2022 | Sold | $760,000-2.6% |
Source:  MRED as distributed by MLS GRID #11343292 Report a problem MRED as distributed by MLS GRID #11343292 Report a problem | ||
| 3/21/2022 | Contingent | $779,999 |
Source: MRED as distributed by MLS GRID #11343292 Report a problem | ||
| 3/9/2022 | Listed for sale | $779,999-6% |
Source: MRED as distributed by MLS GRID #11343292 Report a problem | ||
| 12/25/2021 | Listing removed | -- |
Source: Zillow Rental Manager Report a problem | ||
| 11/24/2021 | Listed for rent | $6,000+17.6% |
Source: Zillow Rental Manager Report a problem | ||
| 5/5/2021 | Listing removed | -- |
Source: Owner Report a problem | ||
| 2/4/2021 | Price change | $829,999+0% |
Source: Owner Report a problem | ||
| 1/24/2021 | Listed for sale | $829,900+36% |
Source: Owner Report a problem | ||
| 4/23/2020 | Listing removed | $5,100 |
Source: Berg Properties #10587572 Report a problem | ||
| 10/16/2019 | Listed for rent | $5,100 |
Source: Owner Report a problem | ||
| 6/7/2005 | Sold | $610,000 |
Source: Public Record Report a problem | ||
Public tax history
| Year | Property taxes | Tax assessment |
|---|---|---|
| 2024 | $14,656 +2.3% | $84,000 +18.3% |
| 2023 | $14,332 +2.8% | $71,003 |
| 2022 | $13,948 +2.2% | $71,003 |
| 2021 | $13,653 -0.2% | $71,003 +10.4% |
| 2020 | $13,681 -0.2% | $64,294 -10% |
| 2019 | $13,713 +2.1% | $71,438 |
| 2018 | $13,433 -0.6% | $71,438 +8% |
| 2017 | $13,515 +6% | $66,158 |
| 2016 | $12,751 +9.5% | $66,158 |
| 2015 | $11,643 +7.8% | $66,158 +8.9% |
| 2014 | $10,797 -8.1% | $60,761 -9.6% |
| 2013 | $11,747 +1.1% | $67,216 |
| 2012 | $11,614 +23.6% | $67,216 +12% |
| 2011 | $9,395 -0.8% | $60,000 |
| 2010 | $9,468 -14.9% | $60,000 -22.4% |
| 2009 | $11,131 +22.2% | $77,317 +10.1% |
| 2008 | $9,108 +5% | $70,210 |
| 2007 | $8,673 +9% | $70,210 |
| 2006 | $7,958 -9.6% | $70,210 +30.3% |
| 2005 | $8,802 +677.4% | $53,868 +669.5% |
| 2004 | $1,132 | $7,000 |
Find assessor info on the county website
Monthly payment
Est. payment
Payment breakdown
Explore the cost of this home by adjusting the details. Changes won't be saved.Climate risks
Neighborhood: Avondale
Nearby schools
Schools provided by the listing agent
- Elementary: Von Linne School
- Middle: Von Linne School
- High: Schurz High School
- District: 299
Source: MRED as distributed by MLS GRID. This data may not be complete. We recommend contacting the local school district to confirm school assignments for this home.
Similar homes
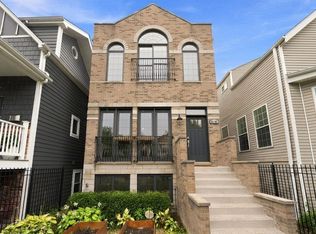
- $1,129,0004 bd4 ba3.6k sqft4106 N Saint Louis Ave, Chicago, IL 60618Active
 MLS ID #12743803, Gia Devenyi, Jameson Sotheby's Intl Realty. MRED as distributed by MLS GRID
 - $1,250,0005 bd4 ba3.9k sqft5954 N Paulina St, Chicago, IL 60660NewMLS ID #12754178, Santiago Valdez, Compass. MRED as distributed by MLS GRID
- $1,100,0005 bd5 ba3.7k sqft(Undisclosed Address), Niles, IL 60618Price Change
 MLS ID #12678810, Teneshia Brass, Premier Midwest Realty, INC. MRED as distributed by MLS GRID
 - $1,264,9006 bd4 ba5k sqft5100 N Long Ave, Chicago, IL 60630New
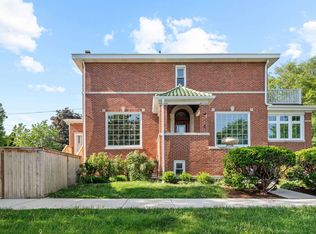 MLS ID #12754087, Kathleen E Marshall, Compass. MRED as distributed by MLS GRID
