Oversized all-brick single-family home in East Avondale between Logan Square and Irving Park. Approximately 4600 sq. ft. 6 large bedrooms and 3.5 baths. Front entrance foyer and great mudroom in the rear. High ceilings. Large eat-in kitchen with tons of cabinets and big walk-in pantry. The top floor has 3 big bedrooms including an enormous master suite with his and her walk-in closets, a large laundry room, and skylights. The lower level has good natural light with 9-foot ceilings and a true in-law/2nd unit suite with another 3 huge bedrooms/bath/living room/full kitchen and a 2nd laundry room! 2 zones of heating and cooling. Interior/exterior drain tiles. Professionally landscaped and gated front and back yards with wonderful perennial plants. 2.5 car garage with room for storage. Terrific roof deck with trex decking and pergola! Great location only 3 blocks to the Belmont Blue Line stop. Easy access to 90/94. Near great public and private schools, 312 RiverRun trail system, parks, taprooms, coffee shops, restaurants, climbing gym, Chicago river boathouses, and more! The house has been very well maintained and is move-in ready!
Closed
$855,000
3423 N Kedzie Ave, Chicago, IL 60618
6beds
4,600sqft
Single Family Residence
Built in 2003
3,750 Square Feet Lot
$916,500 Zestimate®
$186/sqft
$5,890 Estimated rent
Home value
$916,500
$816,000 - $1.03M
$5,890/mo
Zestimate® history
Owner options
List your home for rent
$5,890/mo
Rent Zestimate®
Find your next renter with Zillow Rental Manager. Plus, with online applications, you can quickly screen prospective tenants – for free.
$5,890/mo
Rent Zestimate®
Refinance and save
$6,109/mo
Est. payment
Refinancing to a lower rate could help reduce your monthly payments and save thousands over the life of the loan.
$6,109/mo
Est. payment
Explore your selling options
Work with a Zillow partner agent
Leverage their expertise and Zillow's premium Showcase listings to get your home seen by more buyers.
Get startedList with your own agent
Get your home in front of millions of buyers by listing it on Zillow.
Learn how to do itSell it yourself
Take full control of how buyers see your home on Zillow by listing For Sale by Owner (FSBO).
List your homeWhat's special
All-brick single-family homeHigh ceilingsHuge bedroomsWonderful perennial plantsEnormous master suiteBig walk-in pantryLarge eat-in kitchen
Zillow last checked:
Listing updated:
Listed by:
David Hunt 773-466-7150,
Compass
Bought with:
David Hunt
Compass
David Hunt
Compass
Source: MRED as distributed by MLS GRID,MLS#: 12309449
Facts & features
Interior
Bedrooms & bathrooms
- Bedrooms: 6
- Bathrooms: 4
- Full bathrooms: 3
- 1/2 bathrooms: 1
Rooms
- Room types: Bedroom 5, Bedroom 6, Breakfast Room, Pantry, Kitchen, Foyer, Mud Room, Deck, Walk In Closet
Primary bedroom
- Features: Flooring (Hardwood), Bathroom (Full)
- Level: Second
- Area: 322 Square Feet
- Dimensions: 23X14
Bedroom 2
- Features: Flooring (Hardwood)
- Level: Second
- Area: 176 Square Feet
- Dimensions: 16X11
Bedroom 3
- Features: Flooring (Hardwood), Window Treatments (Blinds)
- Level: Second
- Area: 176 Square Feet
- Dimensions: 16X11
Bedroom 4
- Features: Flooring (Carpet)
- Level: Basement
- Area: 192 Square Feet
- Dimensions: 16X12
Bedroom 5
- Features: Flooring (Carpet)
- Level: Basement
- Area: 150 Square Feet
- Dimensions: 15X10
Bedroom 6
- Features: Flooring (Carpet), Window Treatments (Blinds)
- Level: Basement
- Area: 140 Square Feet
- Dimensions: 14X10
Breakfast room
- Features: Flooring (Hardwood)
- Level: Main
- Area: 144 Square Feet
- Dimensions: 16X9
Deck
- Features: Flooring (Other)
- Level: Second
- Area: 529 Square Feet
- Dimensions: 23X23
Dining room
- Features: Flooring (Hardwood)
- Level: Main
- Dimensions: COMBO
Family room
- Features: Flooring (Porcelain Tile), Window Treatments (Blinds)
- Level: Basement
- Area: 315 Square Feet
- Dimensions: 21X15
Foyer
- Level: Main
- Area: 60 Square Feet
- Dimensions: 10X6
Kitchen
- Features: Kitchen (Eating Area-Breakfast Bar, Eating Area-Table Space, Island, Pantry-Walk-in), Flooring (Hardwood)
- Level: Main
- Area: 400 Square Feet
- Dimensions: 25X16
Kitchen 2nd
- Features: Flooring (Porcelain Tile), Window Treatments (Blinds)
- Level: Basement
- Area: 108 Square Feet
- Dimensions: 12X9
Laundry
- Features: Flooring (Ceramic Tile)
- Level: Second
- Area: 77 Square Feet
- Dimensions: 11X7
Living room
- Features: Flooring (Hardwood)
- Level: Main
- Area: 595 Square Feet
- Dimensions: 35X17
Mud room
- Features: Flooring (Ceramic Tile)
- Level: Main
- Area: 66 Square Feet
- Dimensions: 11X6
Pantry
- Features: Flooring (Hardwood)
- Level: Main
- Area: 30 Square Feet
- Dimensions: 6X5
Walk in closet
- Features: Flooring (Hardwood)
- Level: Second
- Area: 48 Square Feet
- Dimensions: 8X6
Walk in closet
- Features: Flooring (Hardwood)
- Level: Second
- Area: 48 Square Feet
- Dimensions: 8X6
Heating
- Natural Gas, Forced Air, Sep Heating Systems - 2+
Cooling
- Central Air
Appliances
- Included: Range, Microwave, Dishwasher, Refrigerator, Washer, Dryer, Disposal, Stainless Steel Appliance(s), Humidifier
- Laundry: Main Level
Features
- Cathedral Ceiling(s), Wet Bar, In-Law Floorplan
- Flooring: Hardwood
- Windows: Screens, Skylight(s)
- Basement: Finished,Full
Interior area
- Total structure area: 4,593
- Total interior livable area: 4,600 sqft
- Finished area below ground: 1,571
Property
Parking
- Total spaces: 2
- Parking features: Off Alley, Garage Door Opener, On Site, Garage Owned, Detached, Garage
- Garage spaces: 2
- Has uncovered spaces: Yes
Accessibility
- Accessibility features: No Disability Access
Features
- Stories: 3
- Patio & porch: Roof Deck, Deck
- Fencing: Fenced
Lot
- Size: 3,750 Square Feet
- Dimensions: 30 X 125
Details
- Parcel number: 13243060630000
- Special conditions: None
- Other equipment: Ceiling Fan(s), Sump Pump
Construction
Type & style
- Home type: SingleFamily
- Property subtype: Single Family Residence
Materials
- Brick
- Foundation: Concrete Perimeter
- Roof: Asphalt
Condition
- New construction: No
- Year built: 2003
Utilities & green energy
- Electric: Circuit Breakers
- Sewer: Public Sewer
- Water: Lake Michigan
Community & HOA
Community
- Features: Curbs, Gated, Sidewalks, Street Lights, Street Paved
- Security: Security System, Carbon Monoxide Detector(s)
HOA
- Services included: None
Location
- Region: Chicago
Financial & listing details
- Price per square foot: $186/sqft
- Tax assessed value: $840,000
- Annual tax amount: $13,697
- Date on market: 3/13/2025
- Listing terms: Conventional
- Ownership: Fee Simple
Price history
| Date | Event | Price |
|---|---|---|
| 5/2/2025 | Sold | $855,000-4.9%$186/sqft |
Source:  MRED as distributed by MLS GRID #12309449 Report a problem MRED as distributed by MLS GRID #12309449 Report a problem | ||
| 4/1/2025 | Contingent | $899,000$195/sqft |
Source: MRED as distributed by MLS GRID #12309449 Report a problem | ||
| 3/19/2025 | Price change | $899,000-5.3%$195/sqft |
Source: MRED as distributed by MLS GRID #12309449 Report a problem | ||
| 3/13/2025 | Listed for sale | $949,000+37.5%$206/sqft |
Source: MRED as distributed by MLS GRID #12309449 Report a problem | ||
| 4/18/2018 | Sold | $690,000+2.2%$150/sqft |
Source: MRED as distributed by MLS GRID #09873856 Report a problem | ||
| 3/14/2018 | Pending sale | $675,000$147/sqft |
Source: Coldwell Banker Residential Brokerage - Lincoln Park Clybourn #09873856 Report a problem | ||
| 3/5/2018 | Listed for sale | $675,000+70.9%$147/sqft |
Source: Coldwell Banker Residential #09873856 Report a problem | ||
| 5/20/2013 | Sold | $395,000+3.9%$86/sqft |
Source: Public Record Report a problem | ||
| 2/17/2013 | Listing removed | $380,000$83/sqft |
Source: Chicago Realty Partners #08224000 Report a problem | ||
| 1/31/2013 | Price change | $380,000-2.6%$83/sqft |
Source: Chicago Realty Partners #08224000 Report a problem | ||
| 1/17/2013 | Price change | $390,000-4.9%$85/sqft |
Source: Chicago Realty Partners #08224000 Report a problem | ||
| 12/19/2012 | Price change | $409,900-1.7%$89/sqft |
Source: Chicago Realty Partners #08224000 Report a problem | ||
| 12/7/2012 | Price change | $416,900+22.7%$91/sqft |
Source: Chicago Realty Partners #08224000 Report a problem | ||
| 11/23/2012 | Listed for sale | $339,900-54.6%$74/sqft |
Source: Chicago Realty Partners #08224000 Report a problem | ||
| 3/7/2012 | Listing removed | $749,000$163/sqft |
Source: Homes.com #06845239 Report a problem | ||
| 3/6/2012 | Listed for sale | $749,000$163/sqft |
Source: Homes.com #06845239 Report a problem | ||
| 10/1/2011 | Listing removed | $749,000$163/sqft |
Source: 4 Sale Realty, Inc. #06845239 Report a problem | ||
| 7/31/2011 | Listed for sale | $749,000$163/sqft |
Source: 4 Sale Realty, Inc. #06845239 Report a problem | ||
| 3/16/2010 | Listing removed | $749,000$163/sqft |
Source: By Owner Illinois, Inc #06845239 Report a problem | ||
| 1/26/2009 | Listed for sale | $749,000$163/sqft |
Source: Homes.com #06845239 Report a problem | ||
Public tax history
| Year | Property taxes | Tax assessment |
|---|---|---|
| 2024 | -- | $84,000 +23.5% |
| 2023 | $13,697 +2.8% | $68,003 |
| 2022 | $13,329 +2.2% | $68,003 |
| 2021 | $13,048 +3.3% | $68,003 +14.1% |
| 2020 | $12,637 -0.2% | $59,625 -10% |
| 2019 | $12,667 +2.1% | $66,251 |
| 2018 | $12,408 +2.5% | $66,251 +11.2% |
| 2017 | $12,100 +1.4% | $59,584 |
| 2016 | $11,934 +4.4% | $59,584 -4.5% |
| 2015 | $11,431 +9.7% | $62,382 +11% |
| 2014 | $10,425 -0.9% | $56,187 -2.8% |
| 2013 | $10,514 +1.4% | $57,811 |
| 2012 | $10,374 -12.8% | $57,811 -21.2% |
| 2011 | $11,894 -0.4% | $73,396 |
| 2010 | $11,943 +4.4% | $73,396 |
| 2009 | $11,445 +20.9% | $73,396 +11.2% |
| 2008 | $9,469 -25.5% | $66,006 -28.6% |
| 2007 | $12,703 +102.7% | $92,428 +111.7% |
| 2006 | $6,267 | $43,657 |
Find assessor info on the county website
Neighborhood: Avondale
Nearby homes
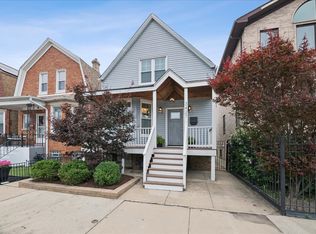
- $795,0004 bd3 ba2.2k sqft3427 N Kedzie Ave, Chicago, IL 60618For Sale
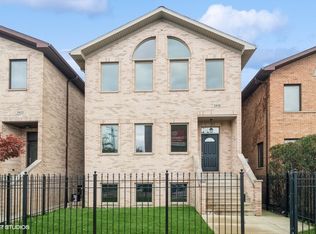
- $851,0004 bd4 ba3k sqft3419 N Kedzie Ave, Chicago, IL 60618Sold
- $574,8003 bd2 ba1.3k sqft3429 N Kedzie Ave, Chicago, IL 60618Off Market
- $1,138,5003 bd3 ba3k sqft3417 N Kedzie Ave, Chicago, IL 60618Off Market
- $577,3003 bd2 ba1.3k sqft3431 N Kedzie Ave, Chicago, IL 60618Off Market
- $1,156,9004 bd4 ba4.5k sqft3415 N Kedzie Ave, Chicago, IL 60618Off Market
- $795,7003 bd2 ba1.2k sqft3435 N Kedzie Ave, Chicago, IL 60618Off Market
- $607,5003 bd2 ba1.5k sqft3411 N Kedzie Ave, Chicago, IL 60618Off Market
Nearby schools
GreatSchools rating
- 6/10Linne Elementary SchoolGrades: PK-8Distance: 0.3 mi
- 1/10Schurz High SchoolGrades: 9-12Distance: 1.5 mi
Schools provided by the listing agent
- Elementary: Linne Elementary School
- Middle: Linne Elementary School
- High: Schurz High School
- District: 299
Source: MRED as distributed by MLS GRID. This data may not be complete. We recommend contacting the local school district to confirm school assignments for this home.
Get a cash offer in 3 minutes
Find out how much your home could sell for in as little as 3 minutes with a no-obligation cash offer.
Estimated market value
$916,500
Get a cash offer in 3 minutes
Find out how much your home could sell for in as little as 3 minutes with a no-obligation cash offer.
Estimated market value
$916,500
- Illinois
- Cook County
- Chicago
- 60618
- Avondale
- 3423 N Kedzie Ave
Nearby cities
Nearby neighborhoods
Nearby zip codes
Other Chicago Topics
