Skip main navigation
Sold for $2,350,000
  • Listed by: Estate Properties • Jerry Yutronich • Contact: 310-519-1188
    Bought with: Estate Properties
    $2,350,000

    3423 Newridge Dr, Rancho Palos Verdes, CA 90275

    3beds
    2,719sqft
    Single Family Residence
    Built in 1962
    0.54 Acres Lot
    $2,364,400 Zestimate®
    $864/sqft
    $7,609 Estimated rent

    Home value

    $2,364,400

    $2.15M - $2.60M

    $7,609/mo

    Zestimate® history
    Loading
    Loading...

    Owner options

    List your home for rent

    $7,609/mo

    Rent Zestimate®

    Find your next renter with Zillow Rental Manager. Plus, with online applications, you can quickly screen prospective tenants – for free.

    Learn more

    $7,609/mo

    Rent Zestimate®

    Refinance and save

    $15,050/mo

    Est. payment

    Refinancing to a lower rate could help reduce your monthly payments and save thousands over the life of the loan.

    See today's rates

    $15,050/mo

    Est. payment

    Explore your selling options

    Work with a Zillow partner agent

    Leverage their expertise and Zillow's premium Showcase listings to get your home seen by more buyers.

    Get started

    List with your own agent

    Get your home in front of millions of buyers by listing it on Zillow.

    Learn how to do it

    Sell it yourself

    Take full control of how buyers see your home on Zillow by listing For Sale by Owner (FSBO).

    List your home

    What's special

    Stone fireplaceCantilevered fireplaceNumerous fruit treesGourmet kitchenSpa inspired master bathOpen beamed architectural ceilingWalls of glass
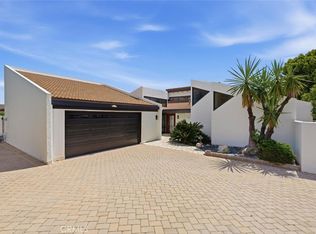
    Remodeled with distinction by renowned architect Bob Halderman in 2000 with expansive Catalina and harbor and ocean views. The 2,719 sq ft home sits on a 23,670 sq ft lot with a custom 1,700 sq ft wrap around viewing deck that is complimented by lush landscaping creating the ultimate first impression. Double doors open to wood inlaid vaulted ceilings anchored by a stone fireplace. The living room with soaring ceilings and secondary fireplace open to incredible views of the ocean and beyond. The gourmet kitchen is equally impressive with massive open beamed architectural ceiling that set the tone for the culinary experience. Casual sitting is framed in by walls of glass and complimented by a cantilevered fireplace perfect for cozy winter evenings. The master wing is equally unique with a sitting area, fireplace and double glass French doors leading to the exterior deck to take in all the views. The spa inspired master bath enjoys a jacuzzi tub, separate shower, double sinks and plenty of storage. A secondary master is positioned with double glass doors that access the amazing massive viewing deck. Additional features include office/ laundry room, sky lights, tons of storage, and numerous fruit trees. A completely private and secluded estate set within 6 minutes from the 110 freeway. Residents have access to the top-ranked Palos Verdes Schools such as Mira Catalina Elementary, Miraleste Intermediate, and your choice from two of the top ranked high schools in California. Minutes away, you can enjoy a game of golf or dine at Terranea Resort.

    Zillow last checked:

    Listing updated:

    Listed by:

    Jerry Yutronich DRE #01218093 310-480-3601,

    Estate Properties,

    Audrey Yutronich DRE #01967114,

    Estate Properties

    Bought with:

    Jerry Yutronich, DRE #01218093

    Estate Properties

    Source: CRMLS,MLS#: PV25154394MLS LogoOriginating MLS: California Regional MLS

    Facts & features

    Interior

    Bedrooms & bathrooms
    • Bedrooms: 3
    • Bathrooms: 3
    • Full bathrooms: 3
    • Main level bathrooms: 3
    • Main level bedrooms: 3
    Rooms
    • Room types: Bedroom, Entry/Foyer, Foyer, Living Room, Primary Bathroom, Primary Bedroom, Office, Dining Room
    Primary bedroom
    • Features: Main Level Primary
    Primary bedroom
    • Features: Primary Suite
    Primary bedroom
    • Features: Multiple Primary Suites
    Bedroom
    • Features: Bedroom on Main Level
    Bathroom
    • Features: Bathtub, Dual Sinks, Jetted Tub, Remodeled, Soaking Tub
    Kitchen
    • Features: Granite Counters, Stone Counters, Remodeled, Updated Kitchen
    Heating
    • Central
    Cooling
    • Central Air
    Appliances
    • Included: Gas Cooktop, Gas Oven, Gas Range, Microwave, Refrigerator
    • Laundry: Inside, Laundry Room
    Features
    • Separate/Formal Dining Room, Eat-in Kitchen, Bedroom on Main Level, Entrance Foyer, Main Level Primary, Multiple Primary Suites, Primary Suite
    • Flooring: Wood
    • Has fireplace: Yes
    • Fireplace features: Dining Room, Family Room, Kitchen, Primary Bedroom
    • Common walls with other units/homes: No Common Walls
    Interior area
    • Total interior livable area: 2,719 sqft

    Property

    Parking
    • Total spaces: 2
    • Parking features: Garage - Attached
    • Attached garage spaces: 2
    Features
    • Levels: One
    • Stories: 1
    • Entry location: 1
    • Patio & porch: Covered
    • Pool features: None
    • Has view: Yes
    • View description: Bridge(s), Catalina, City Lights, Harbor, Mountain(s), Neighborhood, Ocean, Panoramic
    • Has water view: Yes
    • Water view: Harbor,Ocean
    Lot
    • Size: 0.54 Acres
    • Features: Secluded
    Details
    • Parcel number: 7566020015
    • Zoning: RPRS20000*
    • Special conditions: Standard

    Construction

    Type & style
    • Home type: SingleFamily
    • Architectural style: Mid-Century Modern
    • Property subtype: Single Family Residence
    Materials
    • Roof: Composition
    Condition
    • Turnkey
    • New construction: No
    • Year built: 1962

    Utilities & green energy

    • Sewer: Public Sewer
    • Water: Public

    Community & HOA

    Community
    • Features: Rural
    Location
    • Region: Rancho Palos Verdes

    Financial & listing details

    • Price per square foot: $864/sqft
    • Tax assessed value: $582,568
    • Annual tax amount: $7,178
    • Date on market: 7/9/2025
    • Cumulative days on market: 120 days
    • Listing terms: Contract

    Price history

    DateEventPrice
    11/25/2025Sold$2,350,000-2%$864/sqft
    Source: CRMLS #PV25154394 Report a problem
    11/10/2025Contingent$2,399,000$882/sqft
    Source: CRMLS #PV25154394 Report a problem
    10/10/2025Price change$2,399,000-7.7%$882/sqft
    Source: CRMLS #PV25154394 Report a problem
    7/10/2025Listed for sale$2,599,000$956/sqft
    Source: CRMLS #PV25154394 Report a problem

    Public tax history

    YearProperty taxesTax assessment
    2025$7,178 +6.9%$582,568 +2%
    2024$6,715 +2%$571,146 +2%
    2023$6,582 +6%$559,948 +2%
    2022$6,212 +0.4%$548,969 +2%
    2021$6,190 +1.4%$538,206 +1%
    2020$6,107 $532,688 +2%
    2019$6,107 +6.1%$522,244 +2%
    2018$5,756 $512,005 +2%
    2017$5,756 +2%$501,967 +2%
    2016$5,643 -3.7%$492,125 +1.5%
    2015$5,862 +5.9%$484,734 +2%
    2014$5,534 $475,240 +2.5%
    2012-- $463,819 +2%
    2011-- $454,725 +0.8%
    2010-- $451,328 -0.2%
    2009-- $452,401 +2%
    2008-- $443,531 +2%
    2007-- $434,835 +2%
    2006-- $426,310
    2005-- $426,310 +4%
    2004-- $409,758 +60.6%
    2003-- $255,213 +2%
    2002-- $250,210 +4%
    2000-- $240,495
    Find assessor info on the county website

    Neighborhood: 90275

    Nearby schools

    GreatSchools rating
    Schools provided by the listing agent
    • Elementary: Mira Catalina
    • Middle: Miraleste
    • High: Peninsula

    Source: CRMLS. This data may not be complete. We recommend contacting the local school district to confirm school assignments for this home.

    Get a cash offer in 3 minutes
    Find out how much your home could sell for in as little as 3 minutes with a no-obligation cash offer.
    Estimated market value
    $2,364,400
    Get a cash offer in 3 minutes
    Find out how much your home could sell for in as little as 3 minutes with a no-obligation cash offer.
    Estimated market value
    $2,364,400