Skip main navigation
Off market
  • $310,200

    3423 Osmond St, Philadelphia, PA 19129

    2beds
    1baths
    1,024sqft
    Townhouse
    Built in 1945
    1,306 Square Feet Lot
    $310,200 Zestimate®
    $303/sqft
    $1,824 Estimated rent

    Home value

    $310,200

    $295,000 - $329,000

    $1,824/mo

    Zestimate® history
    Loading
    Loading...

    Owner options

    List your home for rent

    $1,824/mo

    Rent Zestimate®

    Find your next renter with Zillow Rental Manager. Plus, with online applications, you can quickly screen prospective tenants – for free.

    Learn more

    $1,824/mo

    Rent Zestimate®

    Refinance and save

    $1,926/mo

    Est. payment

    Refinancing to a lower rate could help reduce your monthly payments and save thousands over the life of the loan.

    See today's rates

    $1,926/mo

    Est. payment

    Explore your selling options

    Work with a Zillow partner agent

    Leverage their expertise and Zillow's premium Showcase listings to get your home seen by more buyers.

    Get started

    List with your own agent

    Get your home in front of millions of buyers by listing it on Zillow.

    Learn how to do it

    Sell it yourself

    Take full control of how buyers see your home on Zillow by listing For Sale by Owner (FSBO).

    List your home

    What's special

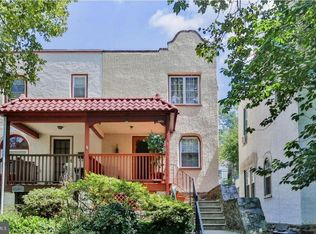
    Remarkable little gem on a terrific neighborhood street in East Falls. This cheerful house has 2 bedrooms and 1 bath, yet with an extra first floor room and rear deck that expand living possibilities in this mid-20th century 2 story airlite rowhome. Lawn, patio and garden beds lead to the front door: 1st floor: Enter an enclosed, heated porch with bright west-facing triple window that lights up this paneled extra first floor room that is currently used as an office and is cooled by a 2019 wall AC unit and ceiling fan; Comfortable Living Room, too, has a ceiling fan and coat closet; Wide arch leads to nice-sized Dining Room that is open to the extra-long eat-in Kitchen. No glamour here! Just the pleasing simplicity of function with all the basics of what is needed to create a great meal: gas cooking, stainless steel sink, dishwasher, refrigerator, laminate counters, cabinetry for storage, vinyl tile floor, good lighting and space at the end by the windows for table and chairs. Although traditional, the first floor plan feels very open and airy. The piece de resistance is the huge deck, accessed via sliding glass doors at the rear of the dining room and offering delightful opportunities for dining al fresco, lounging in fresh air with a book, play area for kids, gardening in pots! 2nd floor: Carpeted staircase leads to 2 nice-sized bedrooms each with ceiling fan, closet. The front bedroom has a wall of windows and shows off oak floors. The rear bedroom is carpeted with windows overlooking the rear drive. Hall linen closet. Full bathroom with shower over tub, ceramic tile floor, skylight for light and air. Basement: Originally this house had a garage underneath limiting the basement space. Now the garage door is gone replaced by a wall of glass block creating a huge space with ceramic tile flooring to add to the living space, to use as a studio, to use as a work shop or more. Gas boiler, 2020 gas domestic hot water heater, and 100 AMP electric circuit breaker panel are over to the side with washer, dryer and utility sink. Basement exits to outside space under deck and access to shared alley with plenty of room to park the car. Osmond Street, just one block long, is treasured for its off-the-beaten-path location despite being in walking distance to shops and restaurants of Conrad St, Indian Queen Lane and Midvale Avenue. Easy two blocks from the East Falls commuter rail station. a 10 minute drive to Center City Philadelphia, and so close to all the hiking and biking trails and natural resources along the Schuylkill River. Seller prefers late August settlement. Easy to show. Showings begin on Saturday, May 22nd. 2021-07-08

    This property is off market, which means it's not currently listed for sale or rent on Zillow. This may be different from what's available on other websites or public sources.
    Facts & features

    Interior

    Bedrooms & bathrooms
    • Bedrooms: 2
    • Bathrooms: 1
    Heating
    • Gas
    Cooling
    • Wall
    Features
    • Basement: Finished
    Interior area
    • Total interior livable area: 1,024 sqft

    Property

    Parking
    • Total spaces: 1
    Features
    • Exterior features: Brick
    • Has view: Yes
    • View description: Territorial
    Lot
    • Size: 1,306 sqft
    Details
    • Parcel number: 382210800

    Construction

    Type & style
    • Home type: Townhouse
    Condition
    • Year built: 1945

    Community & neighborhood

    Location
    • Region: Philadelphia

    Price history

    DateEventPrice
    1/31/2022Sold$256,000$250/sqft
    Source: Public Record Report a problem
    8/23/2021Sold$256,000+4.1%$250/sqft
    Source: Bright MLS #PAPH1008698 Report a problem
    5/26/2021Pending sale$246,000$240/sqft
    Source: Berkshire Hathaway HomeServices Fox & Roach, REALTORS #PAPH1008698 Report a problem
    5/22/2021Listed for sale$246,000+46.9%$240/sqft
    Source: Berkshire Hathaway HomeServices Fox & Roach, REALTORS #PAPH1008698 Report a problem
    7/2/2015Sold$167,500-7.5%$164/sqft
    Source: Public Record Report a problem
    4/28/2015Listed for sale$181,000+3.4%$177/sqft
    Source: Long & Foster-Lafayette Hill #6561952 Report a problem
    1/1/2011Listing removed$175,000$171/sqft
    Source: CENTURY 21 Alliance #5710274 Report a problem
    11/13/2010Price change$175,000-2.7%$171/sqft
    Source: CENTURY 21 Alliance #5710274 Report a problem
    10/8/2010Price change$179,900-2.7%$176/sqft
    Source: CENTURY 21 Alliance #5710274 Report a problem
    9/21/2010Price change$184,900-7.5%$181/sqft
    Source: CENTURY 21 Alliance #5710274 Report a problem
    6/12/2010Price change$200,000-4.8%$195/sqft
    Source: CENTURY 21 Alliance #5710274 Report a problem
    5/16/2010Listed for sale$210,000+72.1%$205/sqft
    Source: CENTURY 21 Alliance #5710274 Report a problem
    1/5/2004Sold$122,000$119/sqft
    Source: Public Record Report a problem

    Public tax history

    YearProperty taxesTax assessment
    2025$3,919 +10.6%$280,000 +10.6%
    2024$3,543 $253,100
    2023$3,543 +38.8%$253,100
    2022$2,552 --
    2021$2,552 -4.2%--
    2018$2,664 +26.6%--
    2017$2,104 +29.9%--
    2016$1,620 -40.5%--
    2015$2,720 --
    2014$2,720 +4.5%$194,300 +1189.1%
    2012$2,604 $15,072
    2011-- $15,072
    2010-- $15,072
    2009-- $15,072
    2008-- $15,072
    2007-- $15,072 +7.5%
    2006-- $14,016
    2005-- $14,016
    2004-- $14,016
    2003-- $14,016 +24.4%
    2002-- $11,264
    2000-- $11,264
    1999-- $11,264

    Find assessor info on the county website

    Neighborhood: East Falls

    Nearby schools

    GreatSchools rating
    Get a cash offer in 3 minutes
    Find out how much your home could sell for in as little as 3 minutes with a no-obligation cash offer.
    Estimated market value
    $310,200
    Get a cash offer in 3 minutes
    Find out how much your home could sell for in as little as 3 minutes with a no-obligation cash offer.
    Estimated market value
    $310,200