This move-in-ready two-story home in established Derby Park offers 3 bedrooms, 2 bathrooms, an attached one-car garage, and 1,237 heated square feet with inviting indoor and outdoor spaces. The spacious living room is centered around a wood-burning fireplace and features LVP flooring and classic chair-rail detail. Just off the living area, the formal dining room provides direct access to the backyard and patio.
The kitchen combines function and character with light cabinetry, butcher-block-style countertops, a tasteful multitone backsplash, stainless appliances, tile flooring, and plenty of workspace and storage. With comfortable living spaces and a practical two-story layout, this home offers an affordable, move-in-ready option in Derby Park.
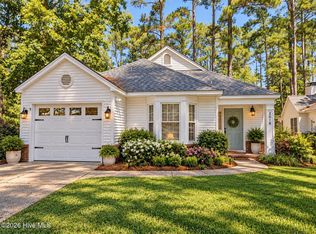
The outdoor setting is a standout feature, beginning with established landscaping, mature trees, flowering shrubs, and planted beds that add character to the property. Out back, a brick patio overlooks the fenced backyard with mature shade trees, garden areas, lawn space, and a storage shed, creating a private backyard oasis with plenty to enjoy.
Close to beautiful downtown New Bern, shopping, dining, and about 25 minutes to MCAS Cherry Point, this Derby Park home combines value, functionality, and an established setting in a convenient New Bern location.
For sale
$255,000
3423 Preakness Place, New Bern, NC 28562
3beds
1,237sqft
Single Family Residence
Built in 1991
8,712 Square Feet Lot
$-- Zestimate®
$206/sqft
$-- HOA
What's special
Wood-burning fireplaceButcher-block-style countertopsEstablished landscapingPrivate backyard oasisBrick patioClassic chair-rail detailLawn space
- 43 days
- 1,076
- 131
Zillow last checked:
Listing updated:
Listed by:
Christopher Michael Rayner 252-240-9599,
Realty One Group Affinity
Source: Hive MLS,MLS#: 100597873 Originating MLS: Jacksonville Board of Realtors
Originating MLS: Jacksonville Board of RealtorsFacts & features
Interior
Bedrooms & bathrooms
- Bedrooms: 3
- Bathrooms: 2
- Full bathrooms: 2
Rooms
- Room types: Master Bedroom, Bedroom 2, Bedroom 3, Living Room, Dining Room
Heating
- Electric, Heat Pump
Cooling
- Central Air
Appliances
- Included: Electric Oven, Built-In Microwave, Refrigerator, Dishwasher
- Laundry: In Garage
Features
- Ceiling Fan(s), Pantry
- Flooring: LVT/LVP, Carpet, Laminate, Tile
- Attic: Access Only
- Has fireplace: Yes
Interior area
- Total structure area: 1,237
- Total interior livable area: 1,237 sqft
Property
Parking
- Total spaces: 1
- Parking features: Off Street, On Site, Paved
- Attached garage spaces: 1
Features
- Levels: Two
- Patio & porch: Patio
- Exterior features: None
- Fencing: Full,Back Yard,Wood
- View description: None
- Frontage type: See Remarks
Lot
- Size: 8,712 Square Feet
Details
- Additional structures: Storage
- Parcel number: 82405 042
- Zoning: RES
- Special conditions: Standard
Construction
Type & style
- Home type: SingleFamily
- Property subtype: Single Family Residence
Materials
- Vinyl Siding, Wood Frame
- Foundation: Slab
- Roof: Shingle
Condition
- New construction: No
- Year built: 1991
Details
- Warranty included: Yes
Utilities & green energy
- Sewer: Public Sewer
- Water: Public
- Utilities for property: Sewer Connected, Water Connected
Community & HOA
Community
- Subdivision: Derby Park
HOA
- Has HOA: No
- Amenities included: None
Location
- Region: New Bern
Financial & listing details
- Price per square foot: $206/sqft
- Tax assessed value: $159,180
- Annual tax amount: $718
- Date on market: 8/21/2026
- Cumulative days on market: 43 days
- Listing agreement: Exclusive Right To Sell
- Listing terms: Cash,Conventional,FHA,VA Loan
- Road surface type: Paved
Estimated market value
Not available
Estimated sales range
Not available
$1,756/mo
Price history
| Date | Event | Price |
|---|---|---|
| 8/21/2026 | Listed for sale | $255,000+72.3%$206/sqft |
Source:  Hive MLS #100597873 Report a problem Hive MLS #100597873 Report a problem | ||
| 3/24/2021 | Sold | $148,000-1.3%$120/sqft |
Source: Hive MLS #100257359 Report a problem | ||
| 2/22/2021 | Pending sale | $150,000$121/sqft |
Source: Hive MLS #100257359 Report a problem | ||
| 2/18/2021 | Listed for sale | $150,000+18.1%$121/sqft |
Source: Hive MLS #100257359 Report a problem | ||
| 9/19/2019 | Sold | $127,000+1.6%$103/sqft |
Source: Hive MLS #100178313 Report a problem | ||
| 9/10/2019 | Listed for sale | $125,000$101/sqft |
Source: KELLER WILLIAMS REALTY #100178313 Report a problem | ||
| 8/13/2019 | Pending sale | $125,000$101/sqft |
Source: Keller Williams Realty New Bern #100178313 Report a problem | ||
| 8/8/2019 | Listed for sale | $125,000+8.7%$101/sqft |
Source: KELLER WILLIAMS REALTY #100178313 Report a problem | ||
| 12/29/2017 | Sold | $115,000-6.4%$93/sqft |
Source: Public Record Report a problem | ||
| 12/5/2017 | Pending sale | $122,900$99/sqft |
Source: CAROLINA EAST REALTY #100084043 Report a problem | ||
| 11/1/2017 | Price change | $122,900-1.6%$99/sqft |
Source: CAROLINA EAST REALTY #100084043 Report a problem | ||
| 9/29/2017 | Listed for sale | $124,900+66.8%$101/sqft |
Source: CAROLINA EAST REALTY #100084043 Report a problem | ||
| 6/15/2017 | Listing removed | $74,900$61/sqft |
Source: CAROLINA EAST REALTY #100059738 Report a problem | ||
| 5/8/2017 | Pending sale | $74,900$61/sqft |
Source: CAROLINA EAST REALTY #100059738 Report a problem | ||
| 4/26/2017 | Listed for sale | $74,900-22.8%$61/sqft |
Source: CAROLINA EAST REALTY #100059738 Report a problem | ||
| 3/3/2017 | Sold | $97,000-15.7%$78/sqft |
Source: Public Record Report a problem | ||
| 12/1/2013 | Listing removed | $115,000$93/sqft |
Source: Keller Williams Realty #88469 Report a problem | ||
| 2/9/2013 | Listed for sale | $115,000$93/sqft |
Source: Keller Williams Realty #88469 Report a problem | ||
Public tax history
| Year | Property taxes | Tax assessment |
|---|---|---|
| 2026 | $694 | $159,180 |
| 2025 | $694 -50.4% | $159,180 |
| 2024 | $1,401 +2% | $159,180 |
| 2023 | $1,373 | $159,180 +44.3% |
| 2022 | -- | $110,310 |
| 2021 | $1,210 | $110,310 |
| 2020 | -- | $110,310 |
| 2019 | $1,198 | $110,310 |
| 2018 | -- | $110,310 |
| 2017 | $1,138 | $110,310 -10.4% |
| 2016 | $1,138 +2% | $123,060 |
| 2015 | $1,116 | $123,060 |
| 2014 | $1,116 | $123,060 |
| 2013 | -- | $123,060 |
| 2012 | -- | $123,060 |
| 2011 | -- | $123,060 |
| 2010 | -- | $123,060 +33.4% |
| 2009 | -- | $92,260 |
| 2008 | -- | $92,260 |
| 2007 | -- | $92,260 |
| 2006 | -- | $92,260 |
| 2005 | -- | $92,260 |
| 2004 | -- | $92,260 |
| 2002 | -- | $92,260 |
Find assessor info on the county website
Monthly payment
Est. payment
Payment breakdown
Explore the cost of this home by adjusting the details. Changes won't be saved.Climate risks
Neighborhood: 28562
Nearby schools
Schools provided by the listing agent
- Elementary: Trent Park
- Middle: H. J. MacDonald
- High: New Bern
Source: Hive MLS. This data may not be complete. We recommend contacting the local school district to confirm school assignments for this home.

Similar homes
- $275,0003 bd2 ba1.3k sqft2018 Fairways West Drive, New Bern, NC 28562For Sale
 MLS ID #100606722, Jacquelyn Tingen, REAL Broker LLC. Hive MLS
 - $260,0003 bd2 ba1.5k sqft2903 Dare Court, New Bern, NC 28562For Sale
 MLS ID #100597017, MEREDITH MORSE, CENTURY 21 ZAYTOUN RAINES. Hive MLS
 - $269,0003 bd2 ba1.2k sqft110 Midyette Avenue, New Bern, NC 28560For Sale
 MLS ID #100607065, Carla F Buckhold, Bogue Banks Realty, Inc. Hive MLS
 - $249,9003 bd2 ba1.4k sqft1505 Phillips Avenue, New Bern, NC 28562For Sale
 MLS ID #100604256, Diane M Castro-Perez, Coldwell Banker Sea Coast Advantage-Hampstead. Hive MLS
 - $240,0003 bd2 ba1.1k sqft3703 Elizabeth Avenue, New Bern, NC 28562For SaleMLS ID #100591685, Susan Kae Elmore, Keller Williams Realty. Hive MLS
- $258,9003 bd3 ba1.6k sqft3203 Granville Court, New Bern, NC 28562For SaleMLS ID #100607361, Jeremy Hagadone, Weichert Realtors At Wave's Edge. Hive MLS
- $275,0003 bd2 ba1.6k sqft307 Channel Run Drive, New Bern, NC 28562For SaleMLS ID #100607866, The Donna and Team New Bern, Keller Williams Realty. Hive MLS
- $229,9003 bd2 ba1.1k sqft113 Gladiola Drive, New Bern, NC 28562For SaleMLS ID #100534723, LYNNE DAVENPORT, CENTURY 21 ZAYTOUN RAINES. Hive MLS
- $219,9003 bd2 ba1.3k sqft2400 N Hills Drive, New Bern, NC 28562For SaleMLS ID #100599484, JAMES YEZARSKI, Keller Williams Realty. Hive MLS
- $249,9004 bd2 ba1.4k sqft1714 Washington Street, New Bern, NC 28560For SaleMLS ID #100597187, KARLY QUADIR, Realty ONE Group East. Hive MLS
- $260,0003 bd2 ba1.1k sqft216 Jones Street, New Bern, NC 28562For SaleMLS ID #100568482, Kerry Cava, eXp Realty. Hive MLS
- $217,0003 bd2 ba1.4k sqft2401 N Hills Drive, New Bern, NC 28562For SaleMLS ID #100586840, Thomas Shoupe, Opendoor Brokerage LLC. Hive MLS
- $255,0002 bd2 ba1.1k sqft102 Ellington Street, New Bern, NC 28560For SaleMLS ID #100594128, Corinthia Lopes, Century 21 Coastal Advantage. Hive MLS
- $299,9003 bd2 ba1.3k sqft110 Bayswater Court, New Bern, NC 28562For SaleMLS ID #100607357, Juliath Hein, REAL Broker LLC. Hive MLS
- $259,7503 bd2 ba1.1k sqft185 Saints Delight Church Road, New Bern, NC 28560For SaleMLS ID #100596735, Phillip Prescott, NextHome Inner & Outer Banks. Hive MLS
- $200,0003 bd2 ba1.6k sqft1412 Oxford Lane, New Bern, NC 28562For SaleMLS ID #100589213, Simone Gardner, Long & Foster Real Estate. Hive MLS
